LOFT in luxuriously renovated manor house, 144 sqm, 2 bedrooms, bathroom, WC, fitted kitchen,
LOFT in luxuriously renovated manor house, 144 sqm, 2 bedrooms, bathroom, WC, fitted kitchen,
50997 Köln, Loft/Studio/Atelier for sale
3 Rooms 143.80 m² Loft/Studio/Atelier in Köln for sale. Furnishing: Terrace, Separate WC, Underground garage, etc.




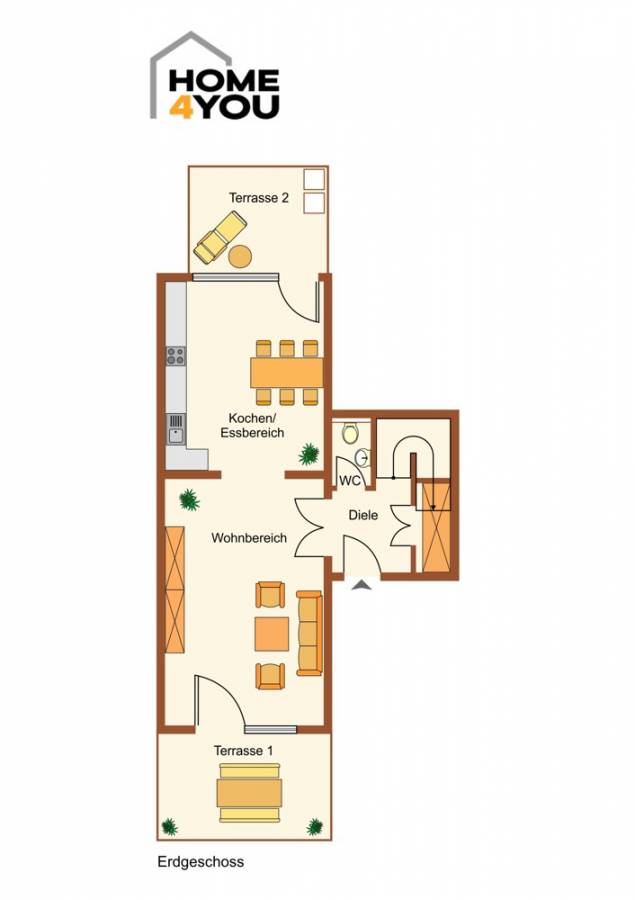
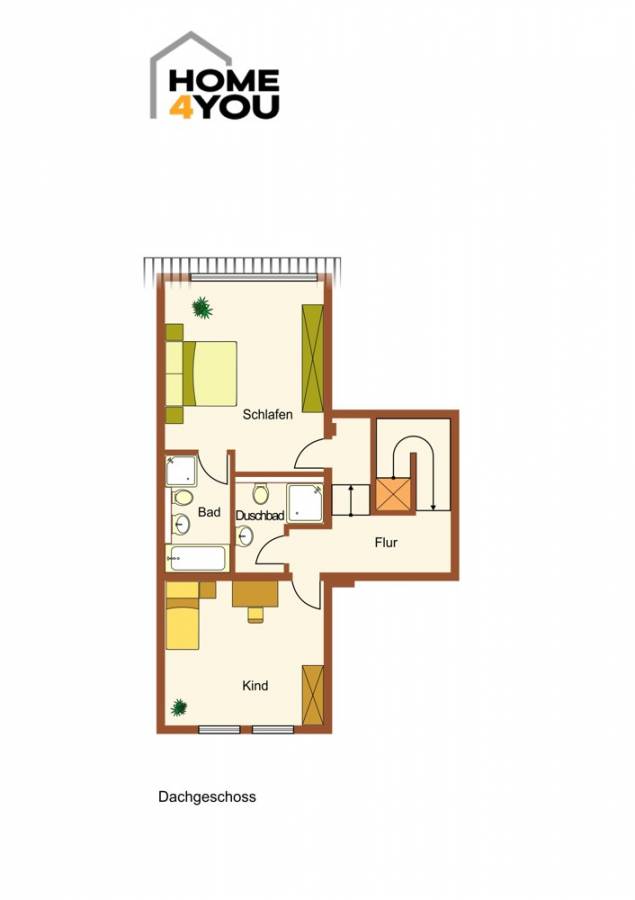












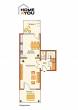
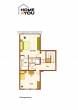
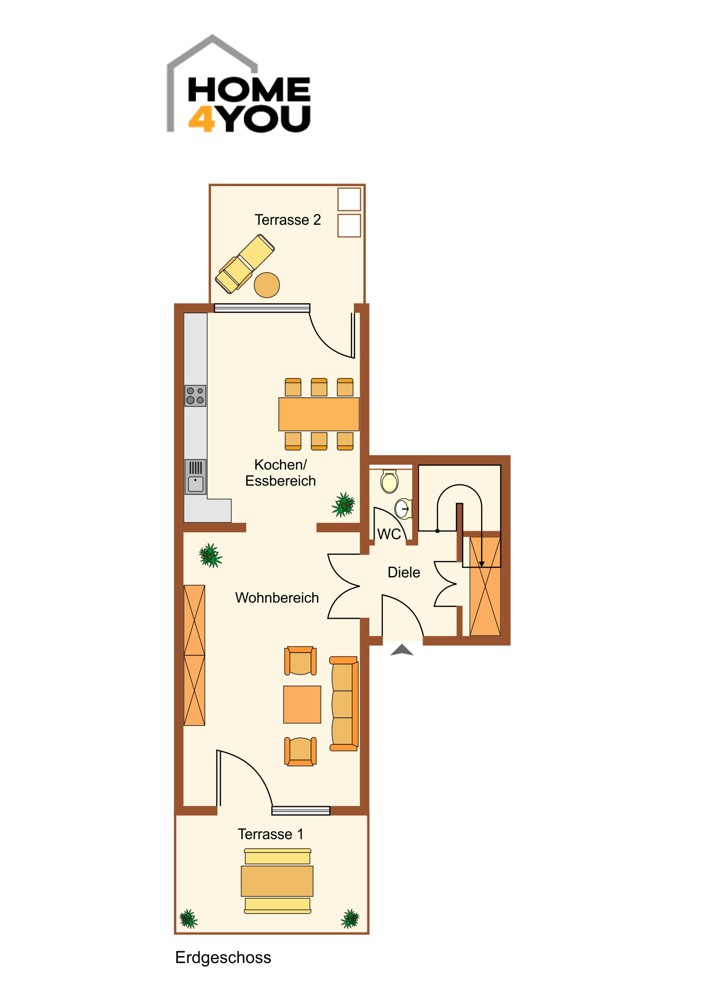
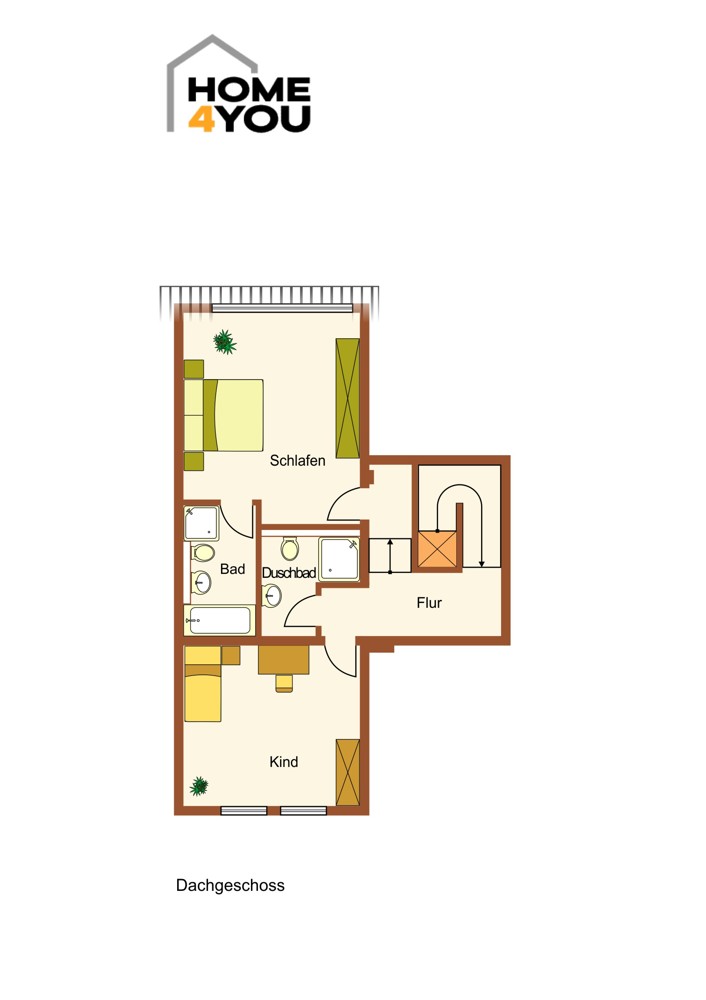
Floor plans
Videos
Contact details

-
NameHerr Markus Albrecht
-
Companyhome4you - eine Marke der more4you-cologne GmbH
-
AddressCardinalstraße 5
50670 Köln -
E-mail
-
Phone
-
Mobile
exclusive, Top offer
Object data
-
Property ID2174-26DE
-
Property TypeApartment, Loft/Studio/Atelier
-
AddressBrühler Landstraße 549
50997 Köln
(Meschenich) -
Floors in the house2
-
Living area approx.143.80 m²
-
Total surface area approx.143.80 m²
-
Plot approx.160 m²
-
Rooms3
-
Bedrooms2
-
Bathrooms1
-
Separate WC1
-
Terraces2
-
Heating typeCentral heating
-
Primary energy supplierGas
-
Year of construction2015
-
Stateas good as new
-
Petspermitted
-
Statustenanted
-
Underground parking space25,000 EUR (Amount: 1)
-
Buyer's commission3,00 % des Kaufpreises zzgl. gesetzlicher MwSt., fällig mit Beurkundung des Kaufvertrags
Es besteht die gesetzliche Pflicht zur Provisionsteilung nach § 656c BGB, Käufer und Verkäufer zahlen 3 % zzgl. gesetzlicher MwSt von 19 % vom notariell beurkundeten Kaufpreis. -
Community fees322.02 EUR
-
Purchase Price599,500 EUR
Features
- ✓ Cable-/Sat-TV
- ✓ Heritage-protected
- ✓ Partly built with cellar
- ✓ Separate WC
- ✓ Smoke-free
- ✓ Terrace
- ✓ Underground garage
Energy certificate
-
Energy certificateNot required
Property description
Description
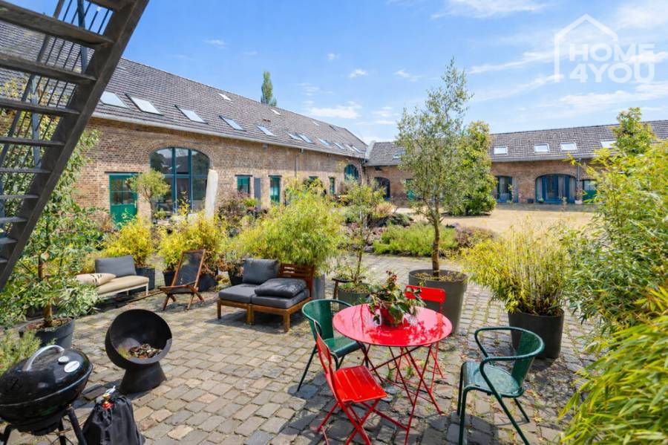
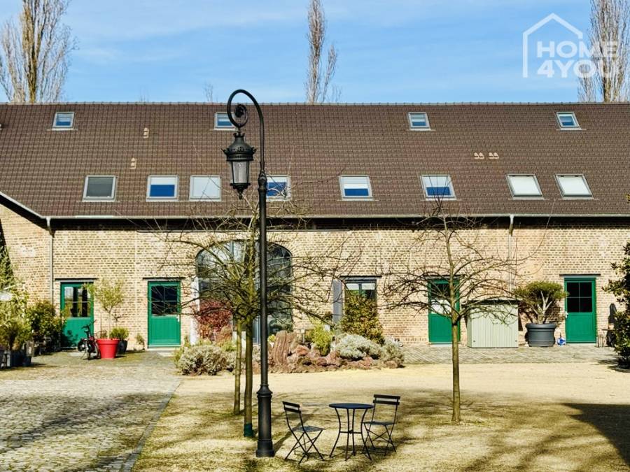
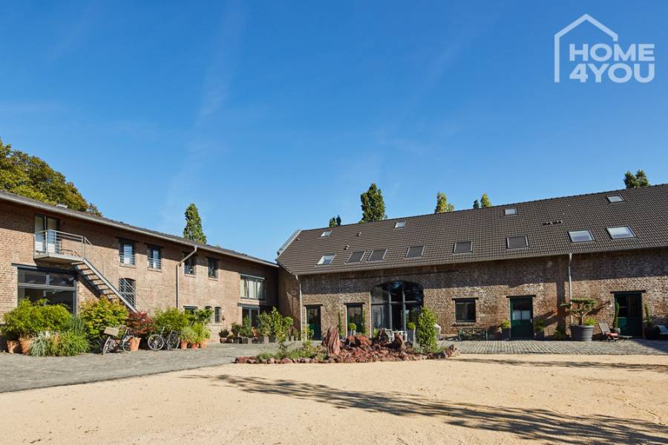
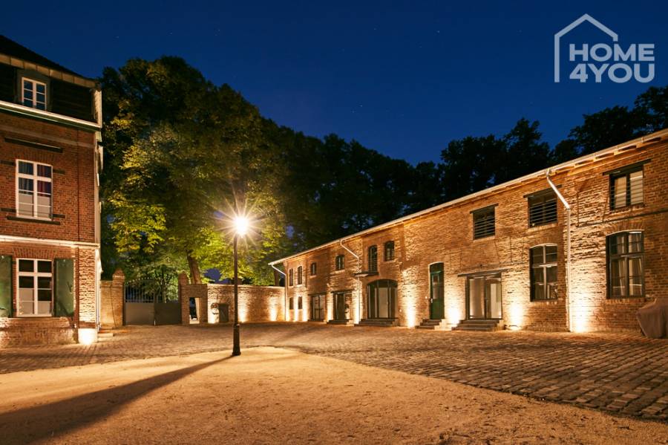
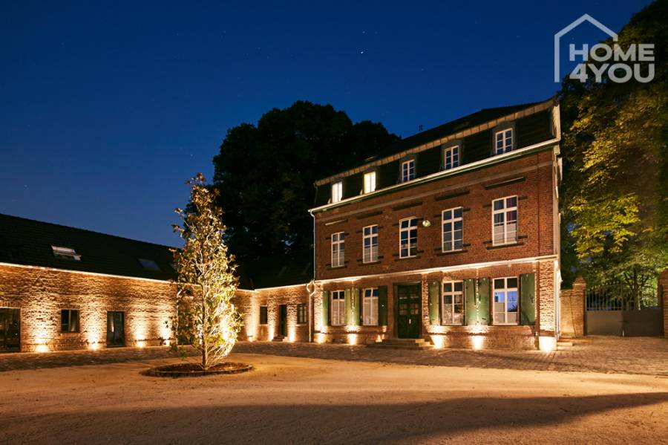
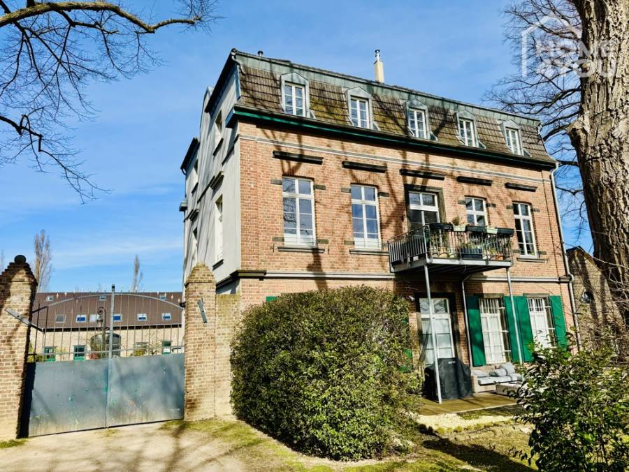
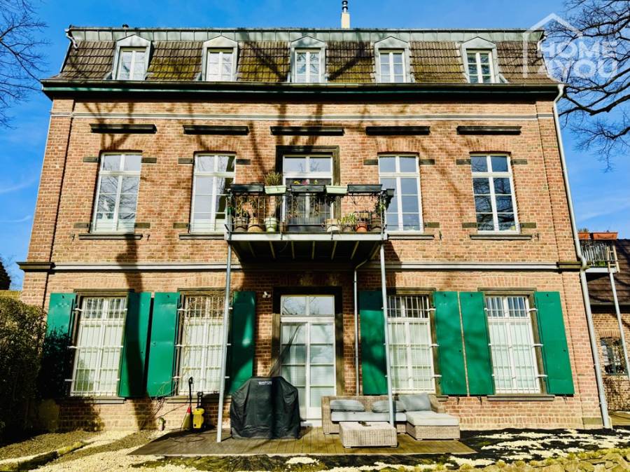
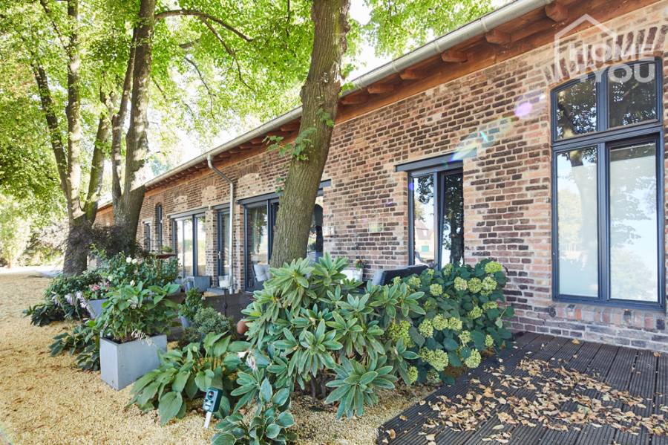
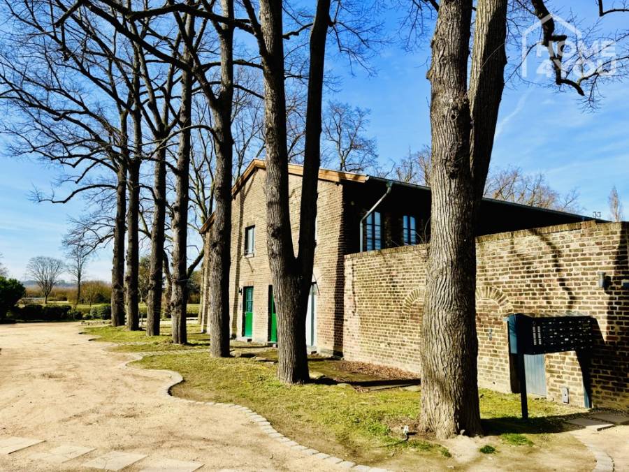
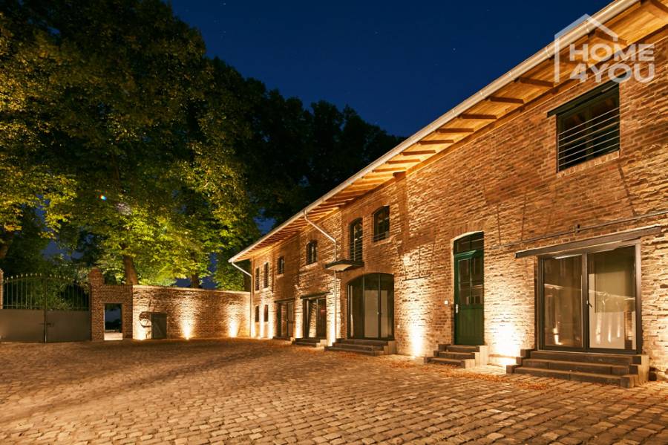
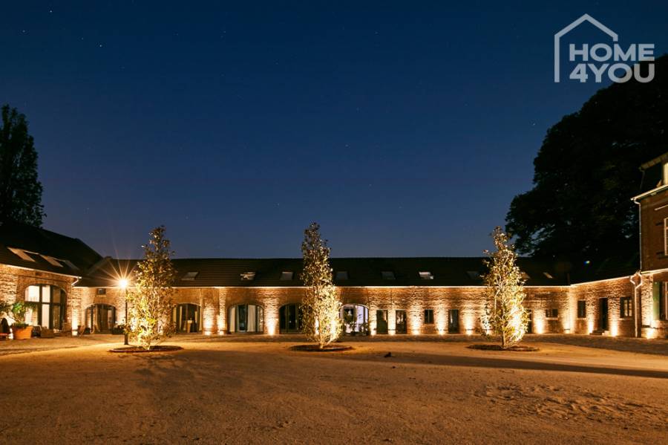
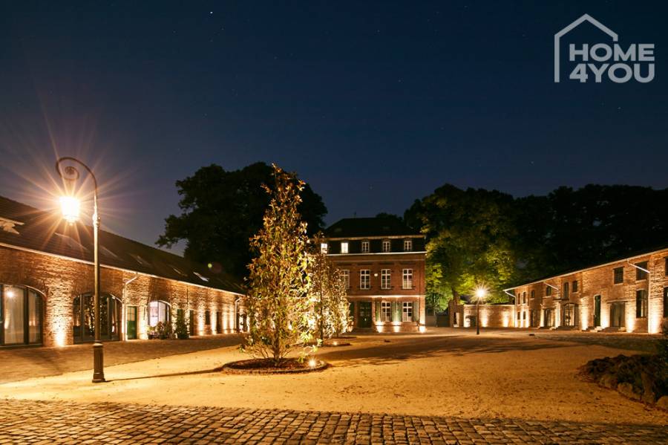
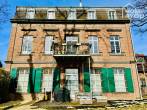
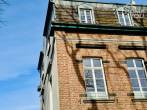
Historic charm meets modern loft living—an exclusive living environment in the historic, listed Neu-Engeldorfer Hof.
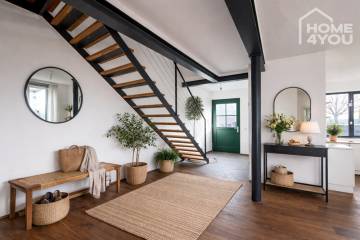
Welcome to a property unlike any other. This extraordinary loft in the historic Neu-Engeldorfer Hof combines the distinctive character of a lovingly restored estate with contemporary living comfort and architecture that uniquely blends history and modernity.
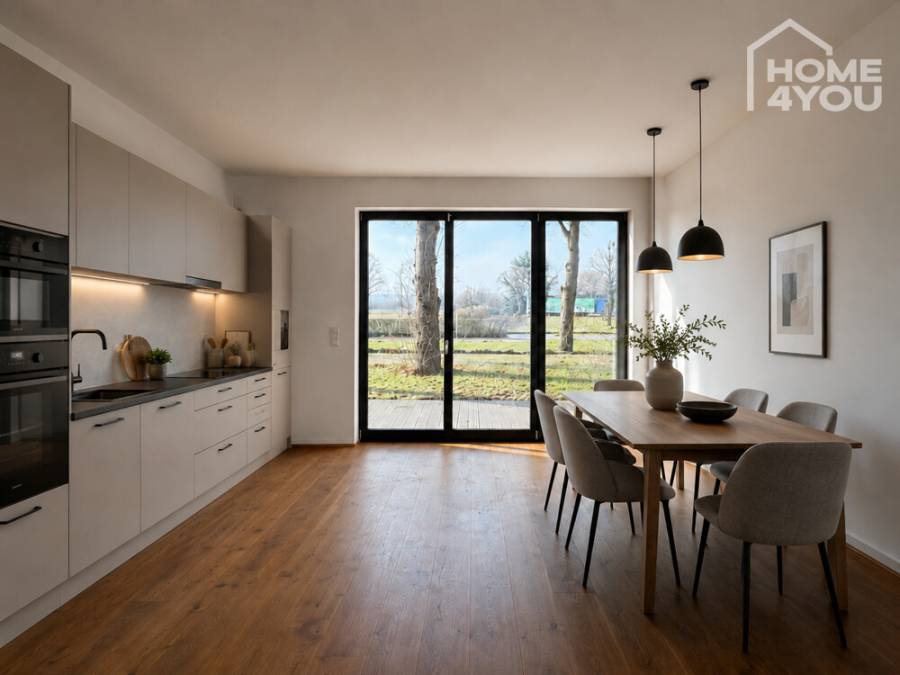
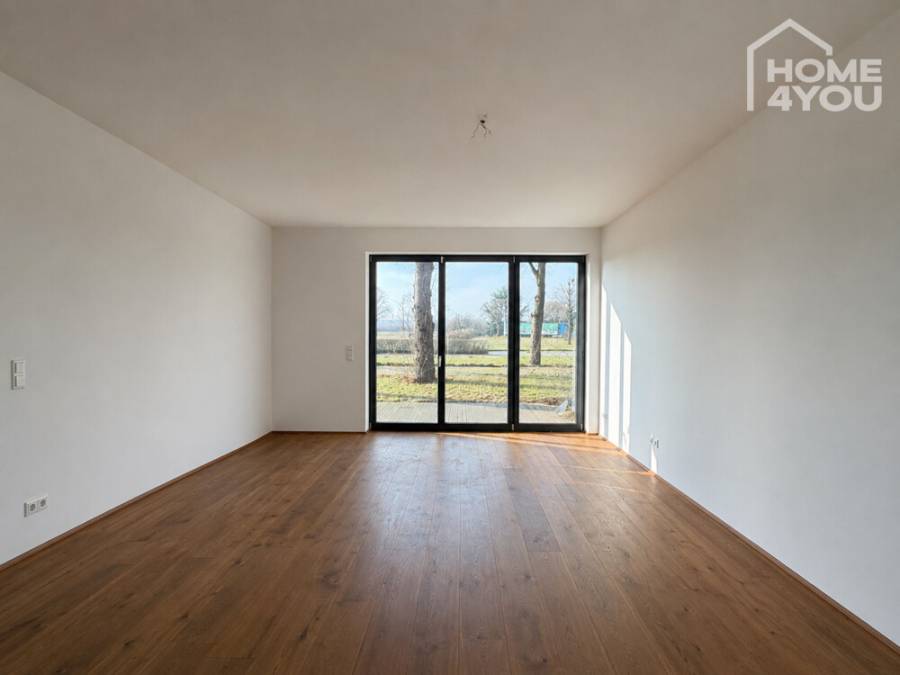
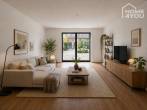
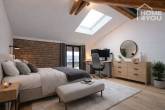
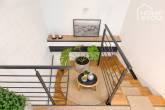
Spanning approximately 144 m² of living space across two levels, an open-concept layout with impressive spaciousness awaits you. While the light-filled living and dining area with an adjacent kitchen is located on the ground floor, the private bedrooms on the upper floor create a pleasant retreat for the whole family or discerning couples.
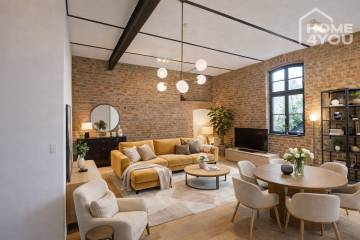
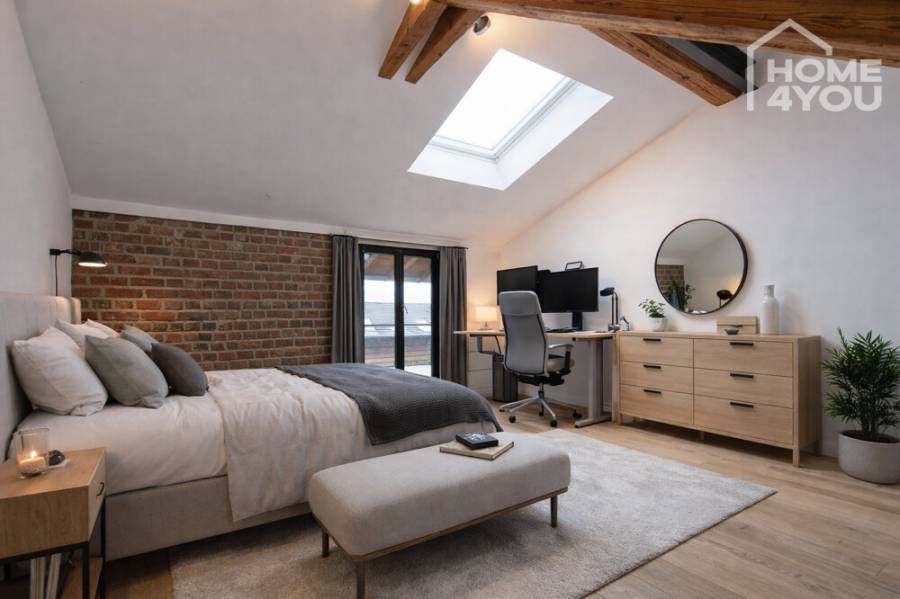
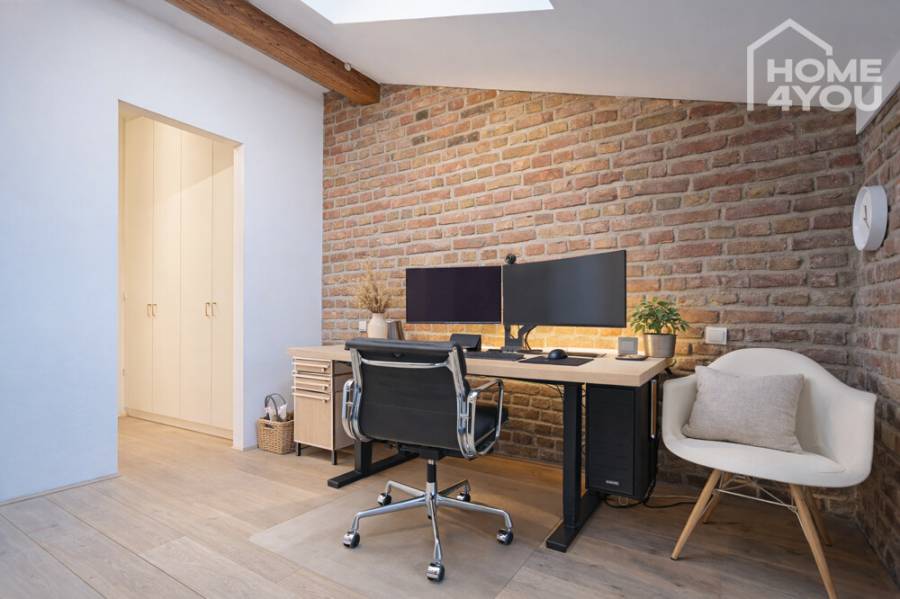
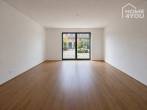
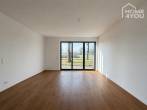
As soon as you enter the apartment, you’ll be impressed by the extraordinary room dimensions and the generous, floor-to-ceiling windows. They let plenty of natural light into the living spaces and create a harmonious connection between the interior and exterior. Historic brick walls, preserved wooden beams, and modern steel girders blend with clean lines and high-quality materials to create a living environment full of character and elegance.
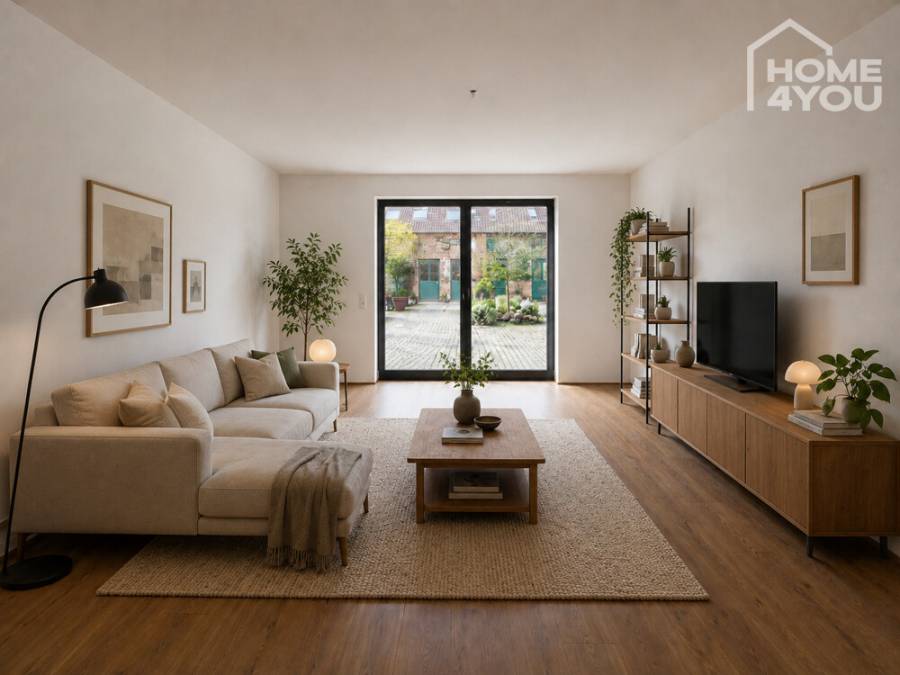
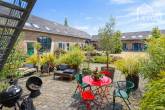
The heart of the apartment is the spacious living and dining area with an open-concept kitchen. From here, you have direct access to the two terraces and the expansive garden. Whether it’s breakfast in the morning sun, relaxed summer evenings with friends, or a quiet retreat surrounded by greenery—the various outdoor areas offer the perfect spot to unwind at any time of day.
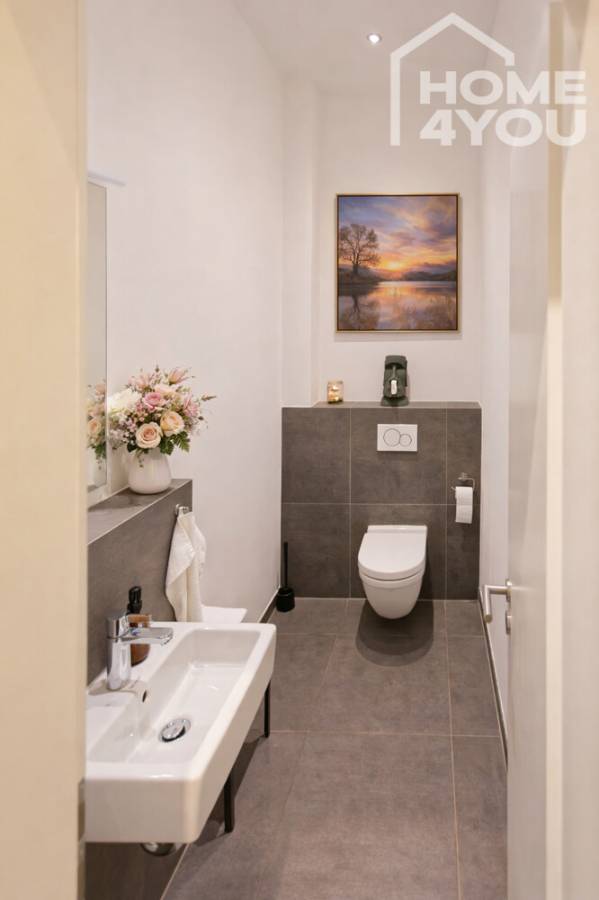
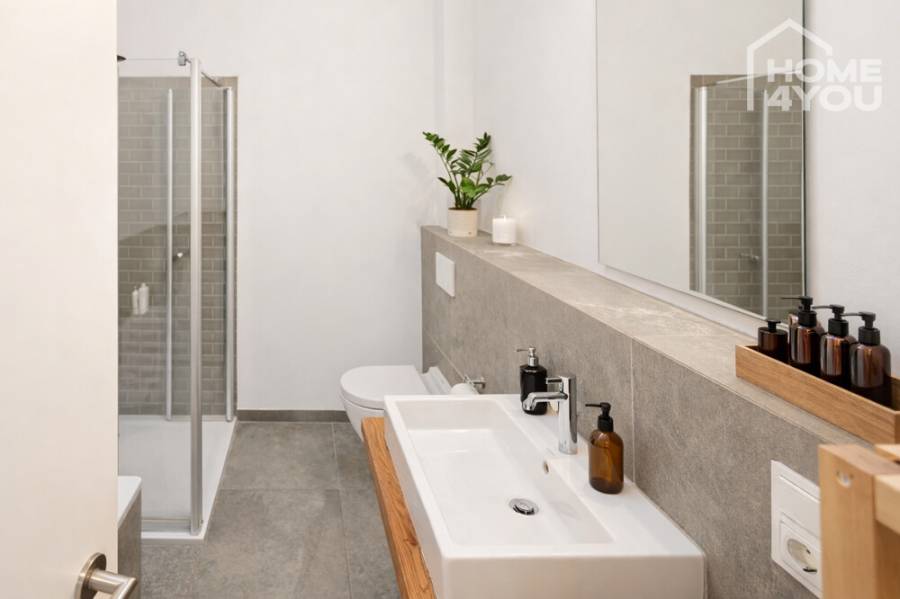
Two comfortable bedrooms, a stylish bathroom with a bathtub and double sink, and a separate guest restroom perfectly round out the living space. The open floor plan also provides ideal conditions for modern living and working under one roof.
Equipment
This exclusive loft was completed in 2015 as part of the extensive renovation of the historic Neu-Engeldorfer Hof, in accordance with the latest residential standards. The result is a unique blend of historic building structure and high-quality architecture, where traditional materials and contemporary technology blend harmoniously.
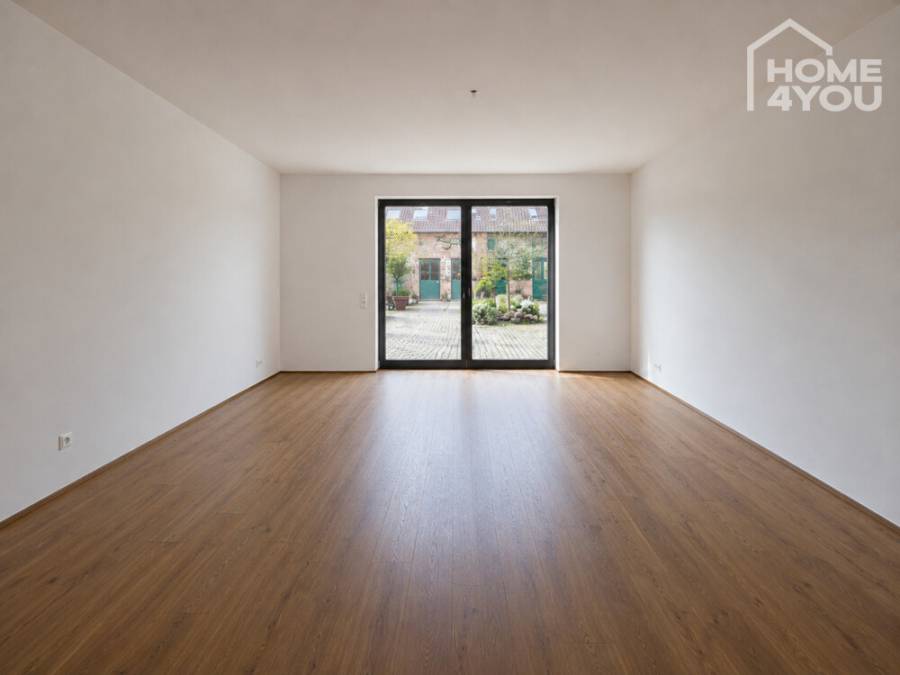
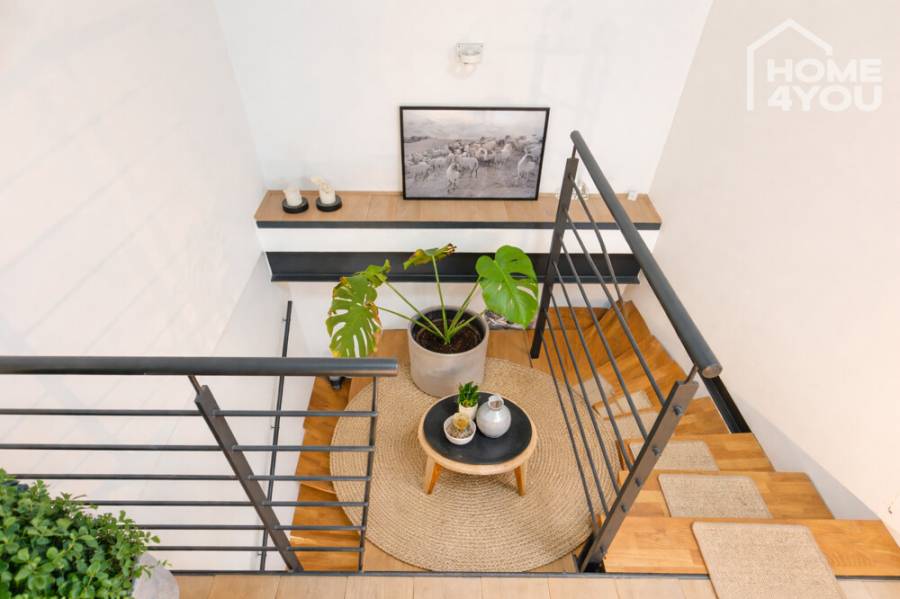
The apartment spans two levels and impresses with its open floor plan and exceptionally high-quality finishes. Generous, floor-to-ceiling solid-wood windows flood the rooms with light and offer a magnificent view of the historic courtyard complex and the private garden. The combination of historic brick walls, preserved wooden beam structures, modern steel beams, and white-plastered walls gives the loft its unmistakable character.
High-quality oak plank parquet flooring has been installed throughout all living and sleeping areas, creating a warm and elegant living atmosphere.
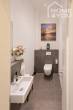
The bathrooms and kitchen are finished with elegant natural stone tiles, underscoring the exclusive standard of finish. The spacious bathroom features a bathtub, double sinks, high-quality ceramic fixtures, and brand-name Grohe faucets. A separate guest restroom rounds out the amenities.
The modern built-in kitchen blends harmoniously into the open-concept living and dining area and offers the ideal setting for sophisticated cooking and entertaining. Countless thoughtful details make this apartment a one-of-a-kind, high-quality home.
Energy-efficient radiant floor heating ensures the highest level of living comfort, evenly heating all rooms and creating a pleasant indoor climate. The high-quality electrical installation with modern switch technology, as well as the pre-wired high-speed Wi-Fi infrastructure, meet all the requirements for contemporary living and comfortable work from home.
Miscellaneous
Note:
The apartment is currently still rented out, but it will be available for you to move into within a few months. For investors, this presents an opportunity for a regular rent adjustment.
Illustrations, photos, and sample views include design details, furnishings, and perspectives for illustrative purposes; these may differ in part from the final design, are not included in this offer, or are subject to separate negotiation or an offer.
The binding basis for this is the subsequent building specifications, the option agreement, and/or the notarized deed. If you are interested, please request our detailed property brochure from our office. Do you prefer a traditional printed brochure? Just let us know!
We would be happy to arrange an initial, memorable viewing appointment for you. Experience the exclusivity and uniqueness of this property in a relaxed atmosphere, and take your time to let the impressions sink in on-site.
An important note regarding the sensitive topic of the “EU GDPR”:
If you submit your information to us via a real estate portal (e.g., immobilienscout24.de), your data will be retained for only four weeks to enable us to send you the property brochure and, if necessary, schedule a viewing appointment. After four weeks, your data will be permanently deleted! We will not send you any new listings or unsolicited newsletters.
Of course, you can permanently save your property search in our database—free of charge and with no obligation. This way, we’ll automatically notify you of new properties in the future. To do so, please visit our website. There, you’ll find the “Search Request” link in the footer, or you can simply use the following link: https://home4you.info
Please note that, as dual agents, we are entitled to a commission from both the seller and the buyer.
Location
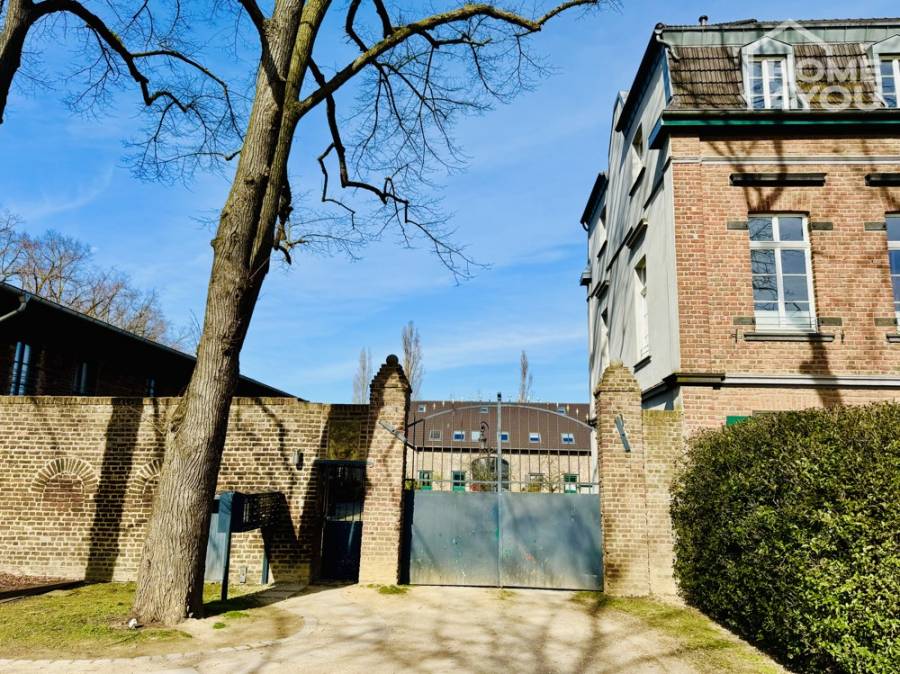
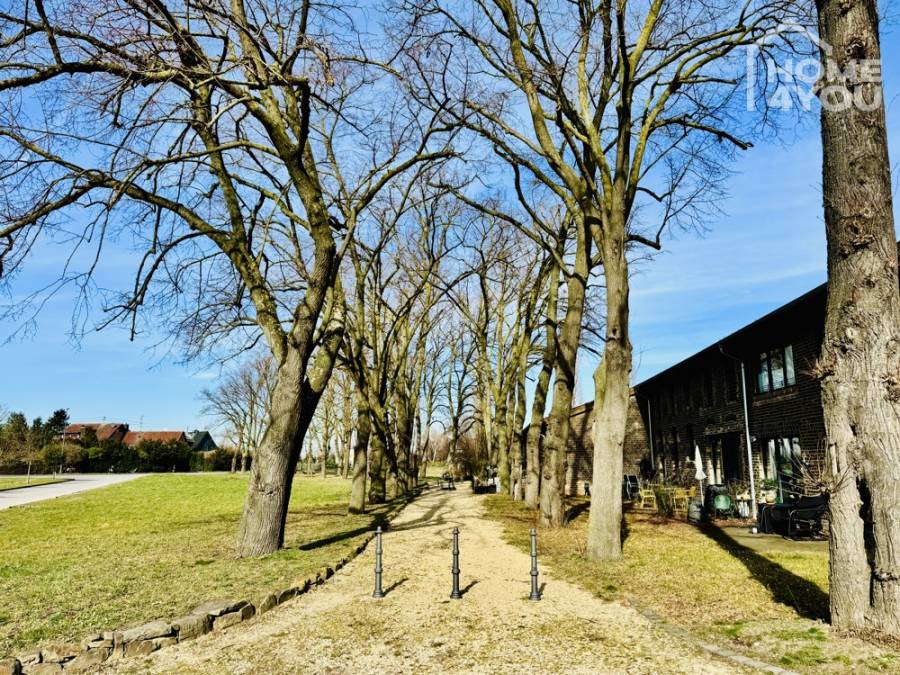
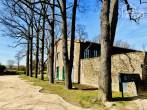
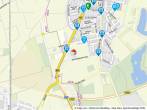
The Neu-Engeldorfer Hof is located in the southern part of Cologne’s Meschenich district, not far from Brühl and to the south of the cathedral city. This historic, listed courtyard complex combines peaceful living in a green setting with the advantages of excellent access to the Cologne/Bonn metropolitan region.
Cologne’s city center, with its diverse cultural, dining, and shopping offerings, is about a 15-minute drive away. Bonn’s city center is also quickly accessible via the well-developed transportation infrastructure. The nearby highways allow for quick travel in all directions, making the location particularly attractive for commuters.
In the immediate vicinity, you’ll find shops for daily necessities, kindergartens, schools, doctors, pharmacies, and numerous service providers. This makes it convenient and time-saving to take care of daily errands.
Those who enjoy spending their free time actively will find numerous opportunities in the surrounding area. The Rhineland Nature Park, the recreational areas around the Ville Lakes, and extensive biking and hiking trails offer ideal conditions for sports, relaxation, and experiencing nature. The banks of the Rhine, various golf courses, and numerous recreational and sports facilities are also located in the immediate vicinity.
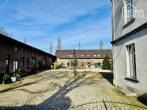
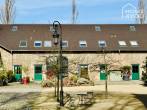
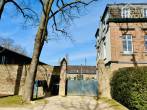
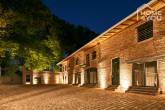
The historic courtyard complex itself has been meticulously renovated and offers its residents a peaceful living environment with plenty of greenery and a distinctive architectural atmosphere. The combination of historically protected architecture, well-maintained outdoor spaces, and modern living standards creates a residential atmosphere that stands out pleasantly from traditional housing developments.
Whether it’s the daily commute to work, a trip to downtown Cologne, a bike ride along the Rhine, or relaxing hours in nature—from here, living, working, and leisure can be perfectly combined. The Neu-Engeldorfer Hof thus offers a home for people who value peace and quiet, a high quality of living, and easy access to the city.
Kindergarten 280 m | Elementary school 960 m | Realschule 2.94 km | Gymnasium 2.45 km | Airport 23.30 km | Highway 2.47 km | Center 9.85 km
Brühler Landstraße 549, 50997 Köln, Germany (view on Google Maps)