Exclusive penthouse near the city forest, 82 m², south-facing balcony, basement, elevator, and underground parking space
Exclusive penthouse near the city forest, 82 m², south-facing balcony, basement, elevator, and underground parking space
50858 Köln, Apartment for sale
Apartment in Köln for sale: 2 Zimmer, 82 m² Living area, Baujahr 2005, Balcony, Terrace, Underground garage.








Contact details

-
NameHerr Markus Albrecht
-
Companyhome4you - eine Marke der more4you-cologne GmbH
-
AddressCardinalstraße 5
50670 Köln -
E-mail
-
Phone
-
Mobile
new, Top offer
Object data
-
Property ID2251-26DE
-
Property typeApartment
-
Address50858 Köln
-
Floor3
-
Floors in the house3
-
Living area approx.82 m²
-
Rooms2
-
Bedrooms1
-
Bathrooms1
-
Balconies1
-
Terraces1
-
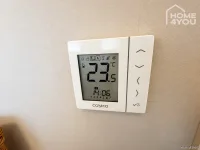
Heating typeUnderfloor heating
-
Year built2005
-
Conditionas good as new
-
Petspermitted
-
Underground parking space30,000 EUR (Amount: 1)
-
Buyer's commission3.00 % of the purchase price plus statutory VAT, due upon notarization of the purchase contract.
There is a legal obligation to split the commission in accordance with Section 656c of the German Civil Code (BGB); the buyer and seller each pay 3 % plus the statutory 19 % VAT of the notary-certified purchase price. -
Community fees421.00 EUR
-
Purchase Price769,000 EUR
Features
- ✓ Balcony
- ✓ Basement
- ✓ Cable-/Sat-TV
- ✓ Elevator
- ✓ Part-furnished
- ✓ Roller shutter
- ✓ Terrace
- ✓ Underground garage
Energy certificate
-
Energy certificate typeConsumption pass
-
Valid until04.06.2034
-
Building typeResidential building
-
Year of construction according to energy certificate2005
-
Primary energy sourceLocal heating
-
Final energy consumption99.00 kWh/(m²·a)
-
Energy efficiency classC
Property description
Description
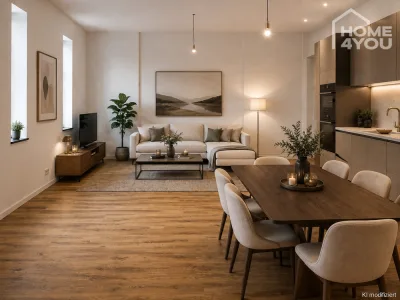
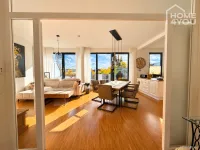
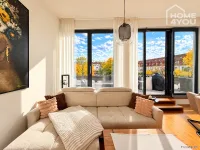
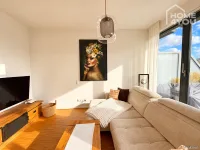
This exceptional penthouse on the 3rd floor combines exclusive living comfort, high-quality finishes, and accessibility in a sought-after location not far from Cologne’s Stadtwald. Ceiling heights of approximately three meters, a spacious layout, and a sunny south-facing orientation create a light-filled living environment.
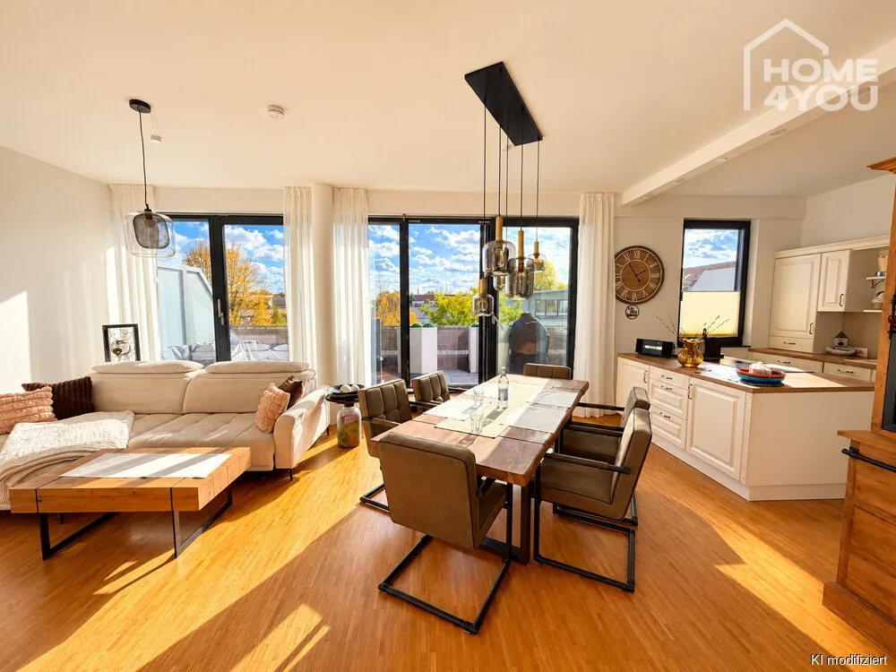
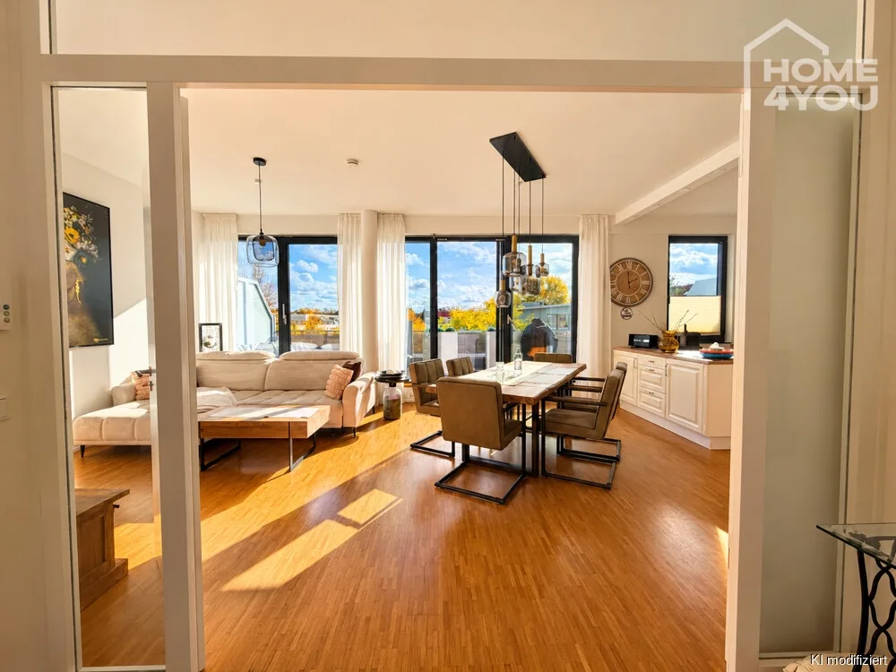
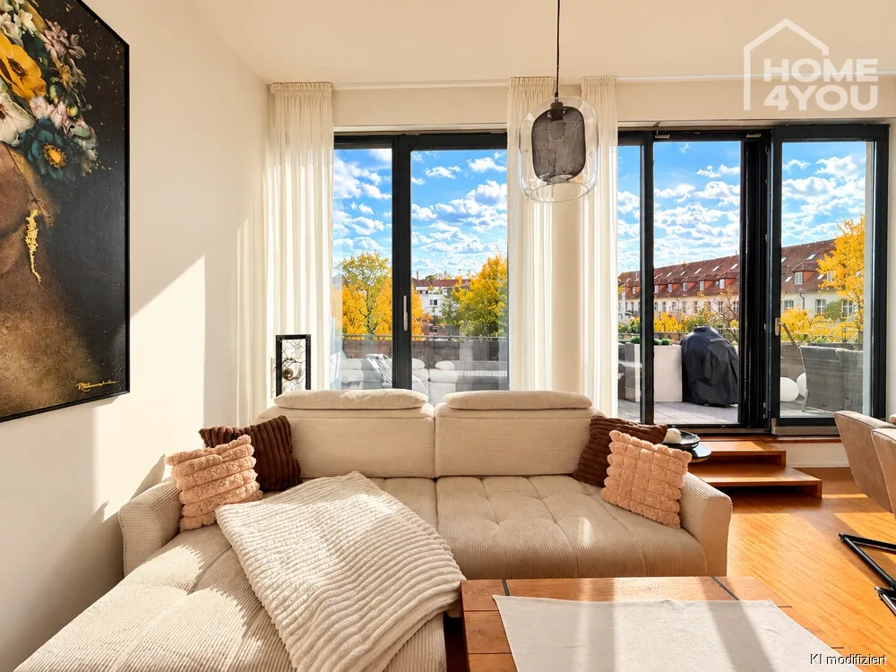
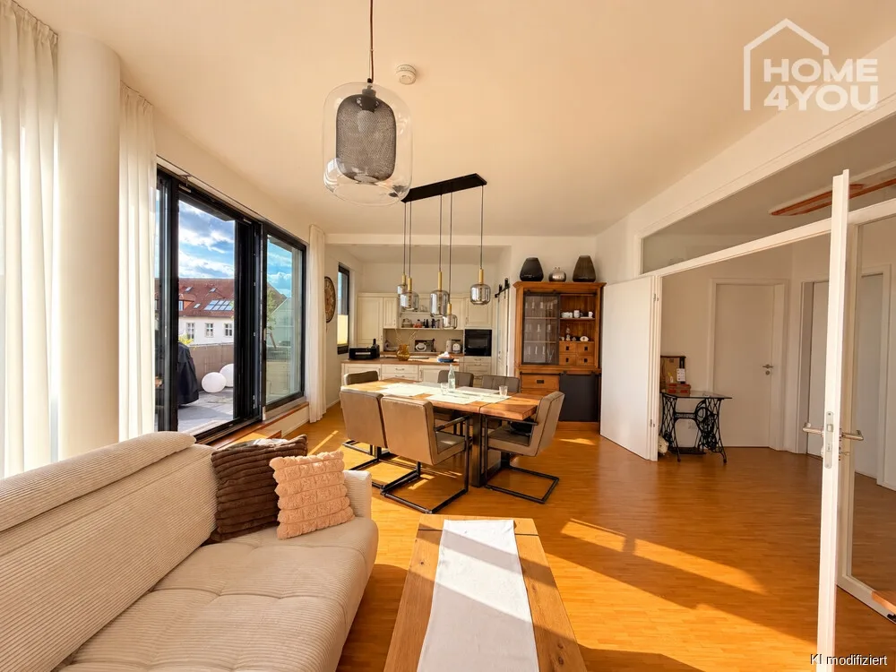
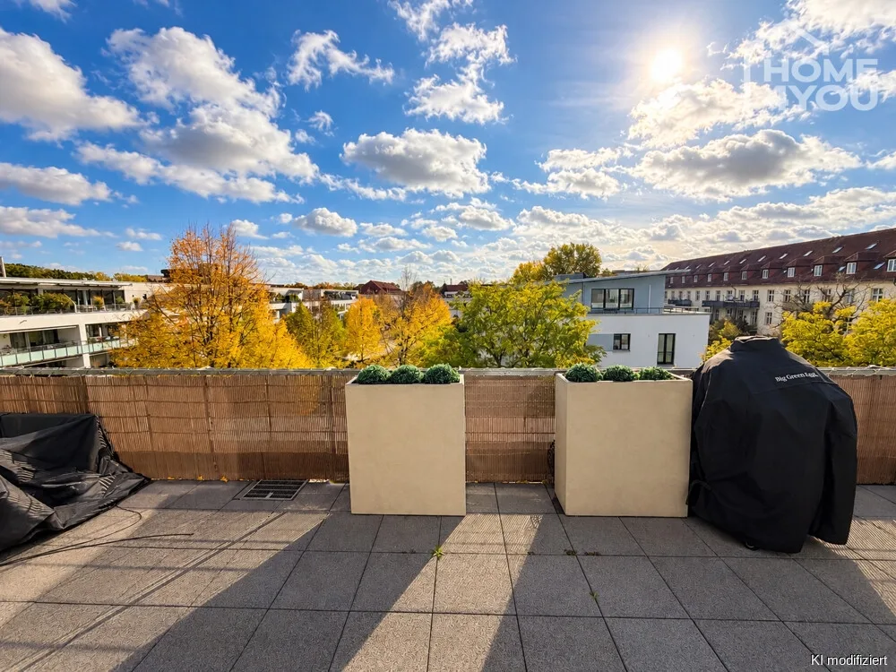
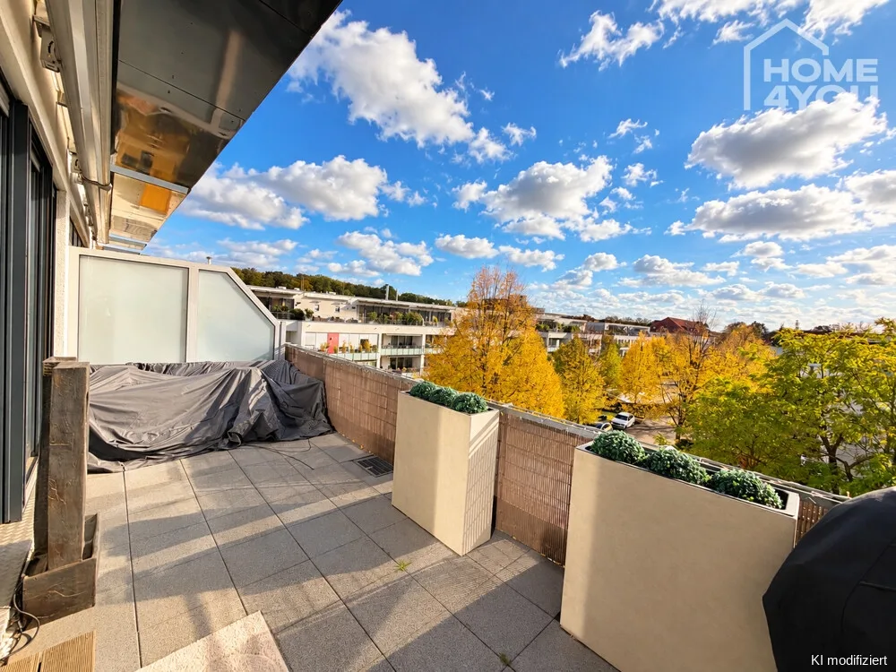
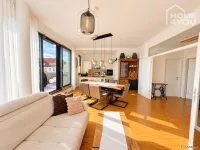
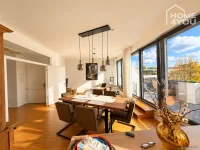
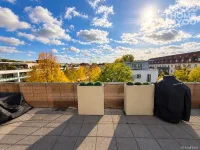
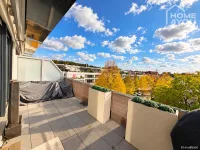
The centerpiece is the open-concept living, dining, and kitchen area. Two spacious sliding door panels connect the interior to the expansive rooftop terrace, creating a harmonious transition to the outdoors. High-quality stone slabs and automatic, wind-controlled shading provide additional comfort and privacy.
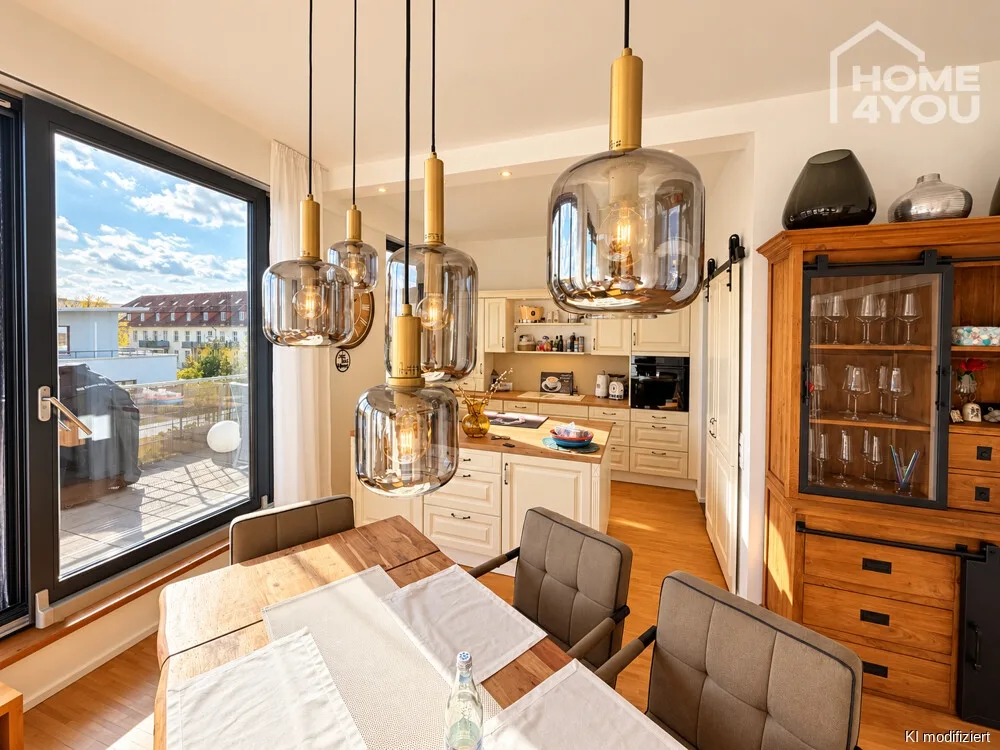
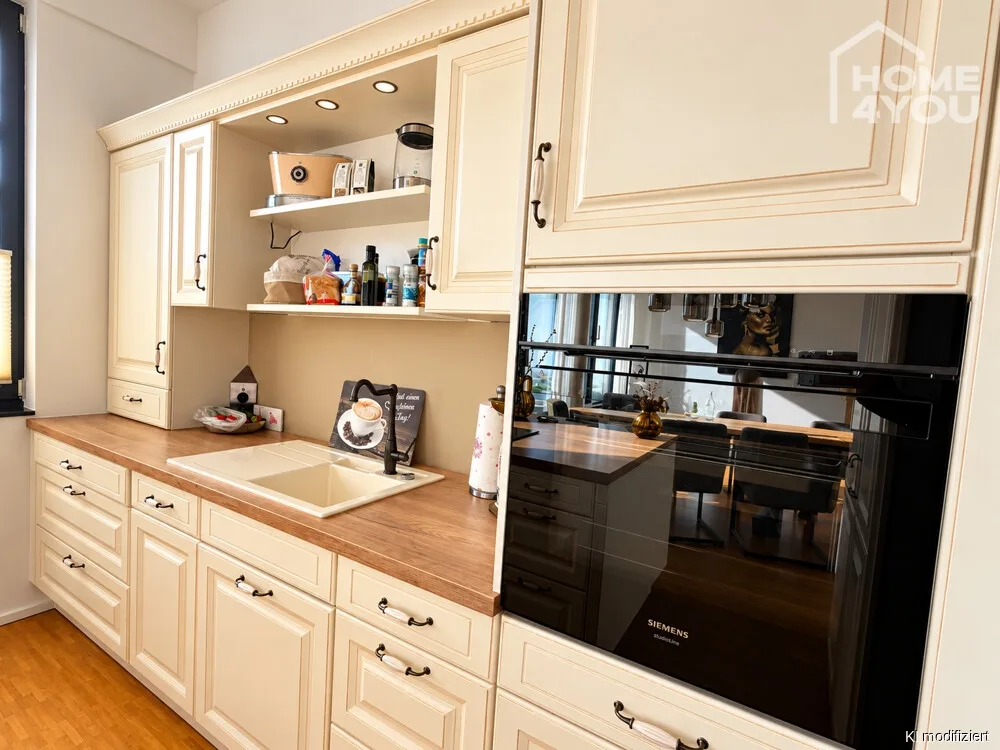
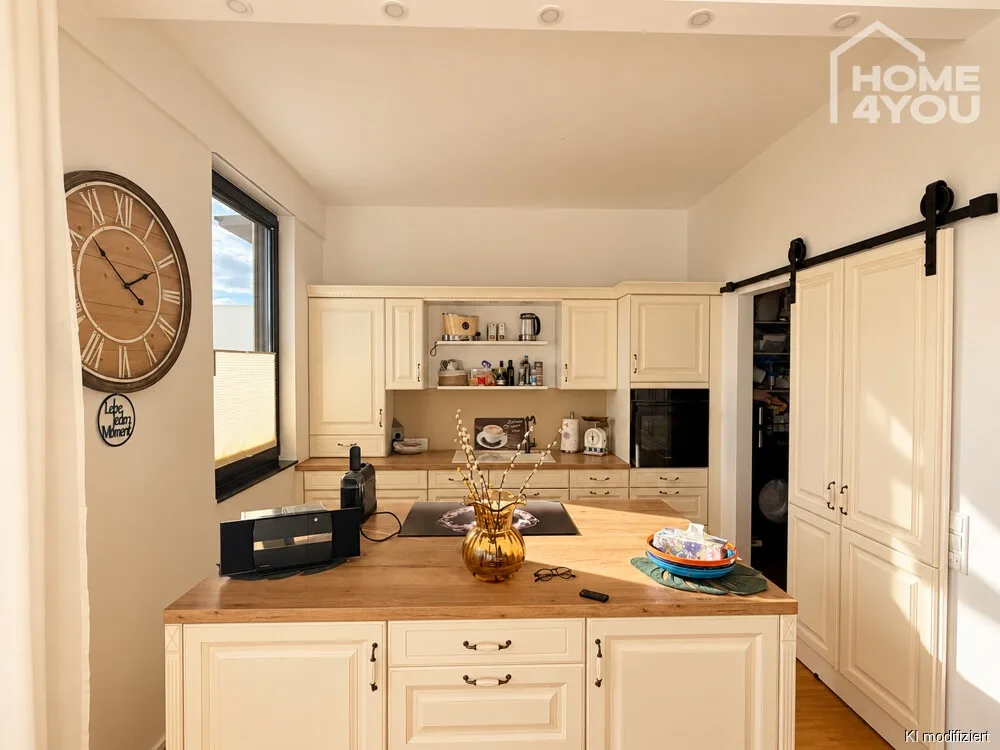
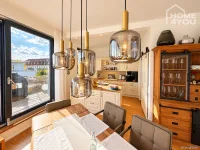
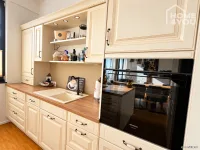
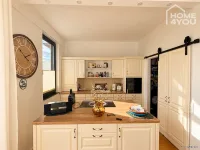
The stylish brand-name kitchen with a separate cooking island features high-quality Siemens appliances, an oven with an integrated steam cooker, and a modern BORA induction cooktop.
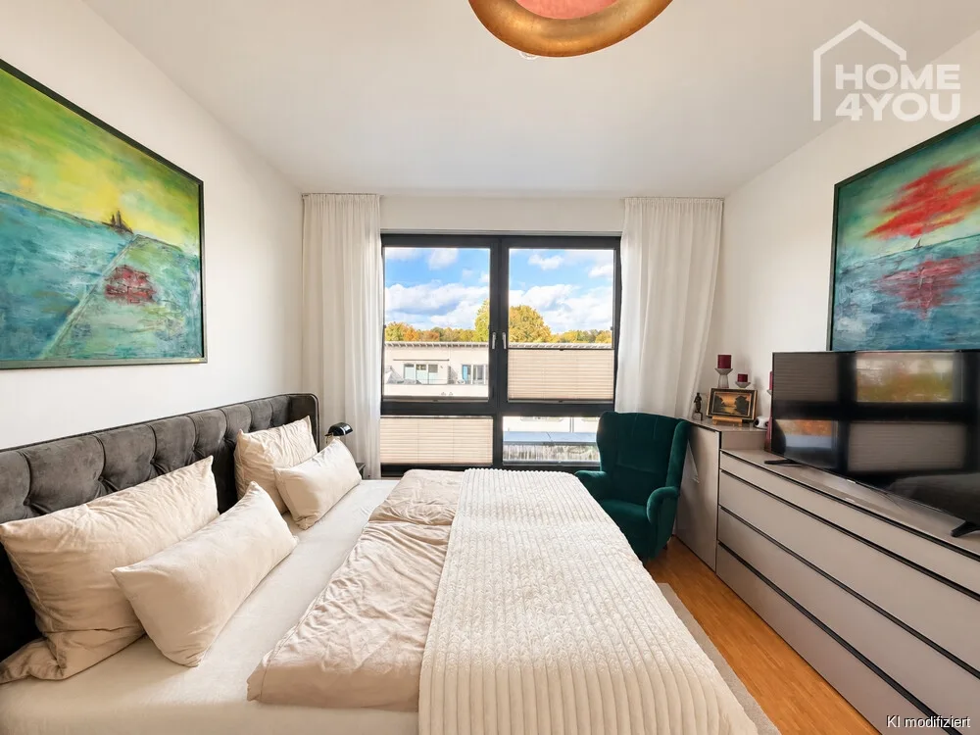
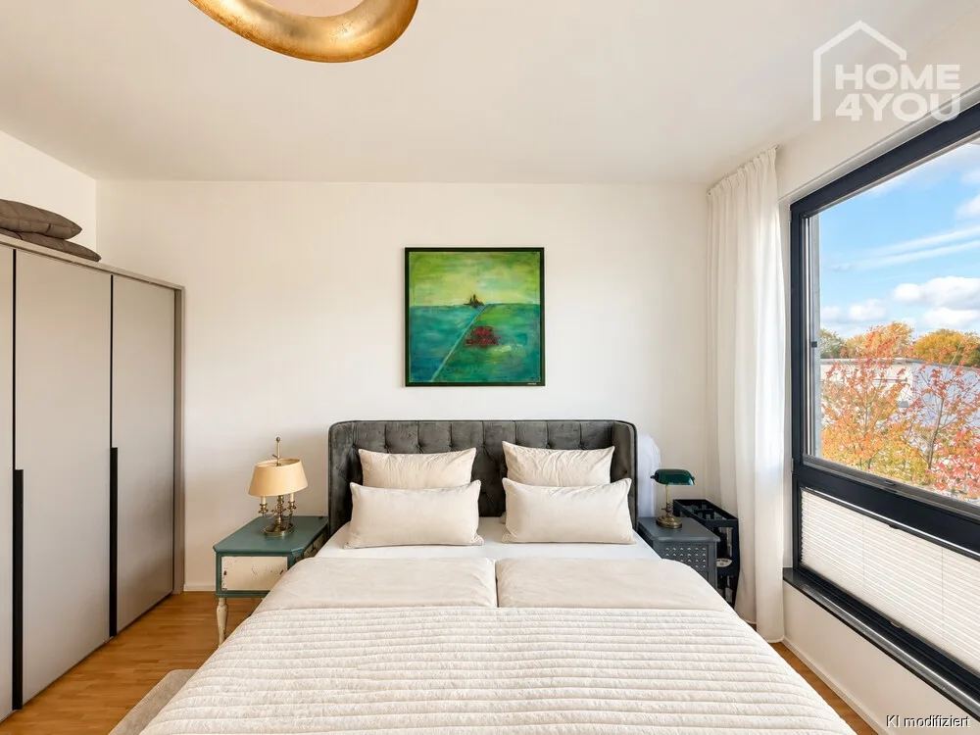
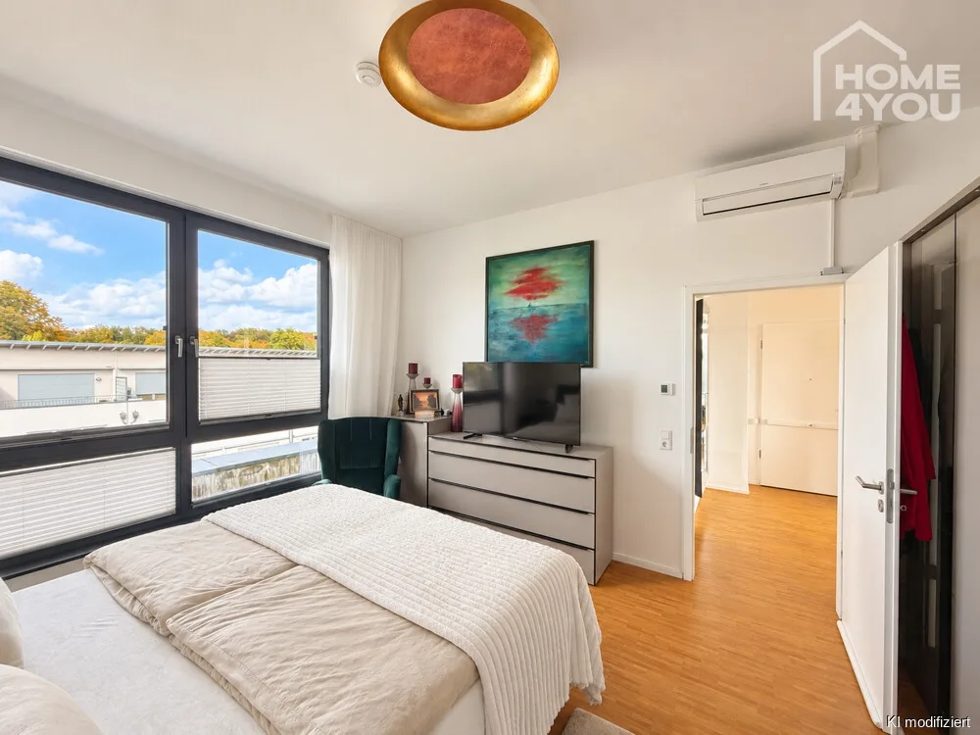
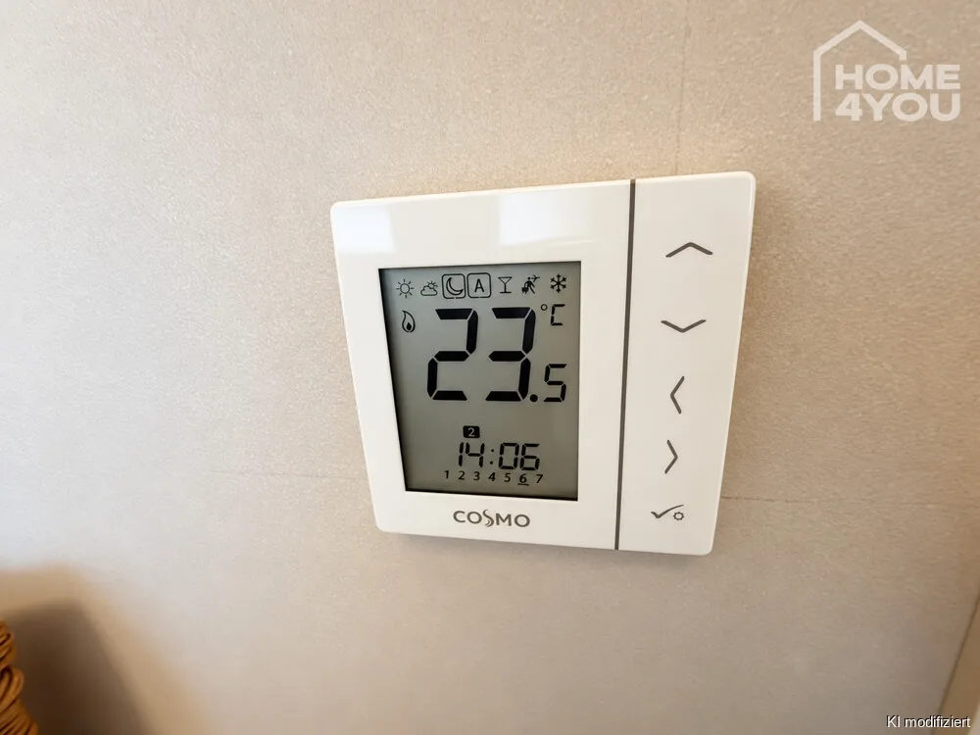
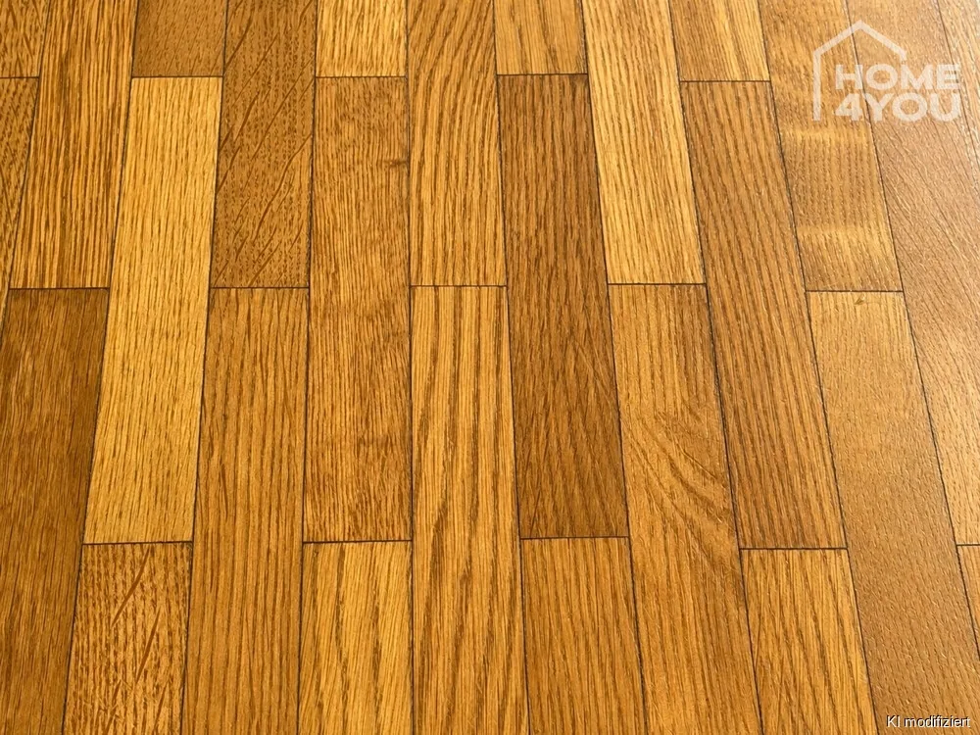
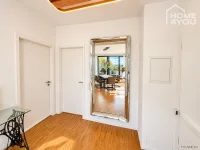
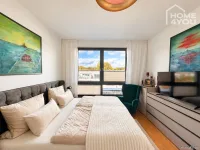
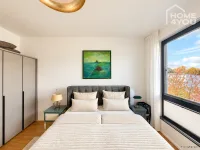
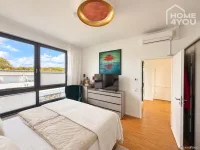
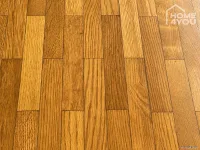
Elegant oak strip parquet flooring, underfloor heating with district heating, and a well-thought-out floor plan underscore the property’s exclusive character. The spacious, air-conditioned bedroom offers a comfortable retreat.
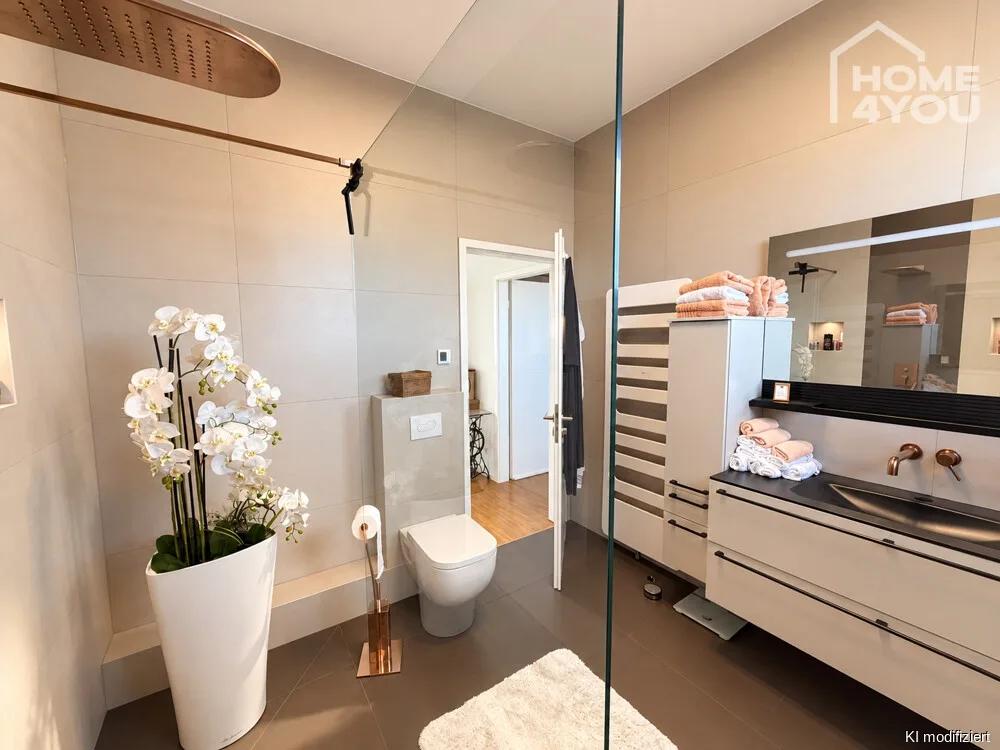
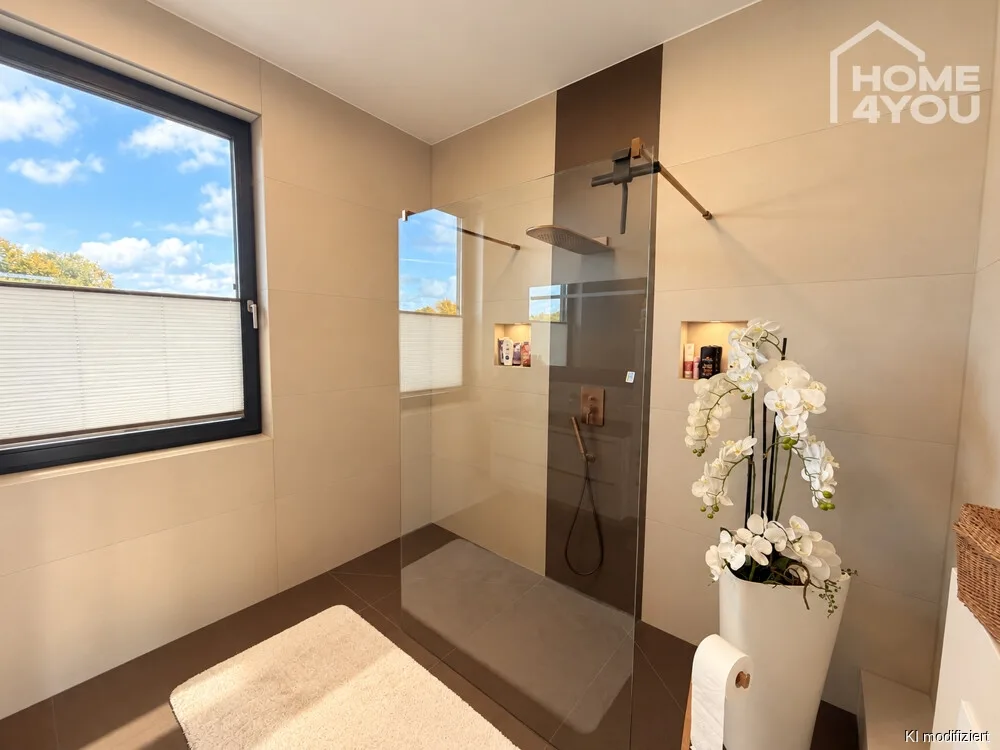
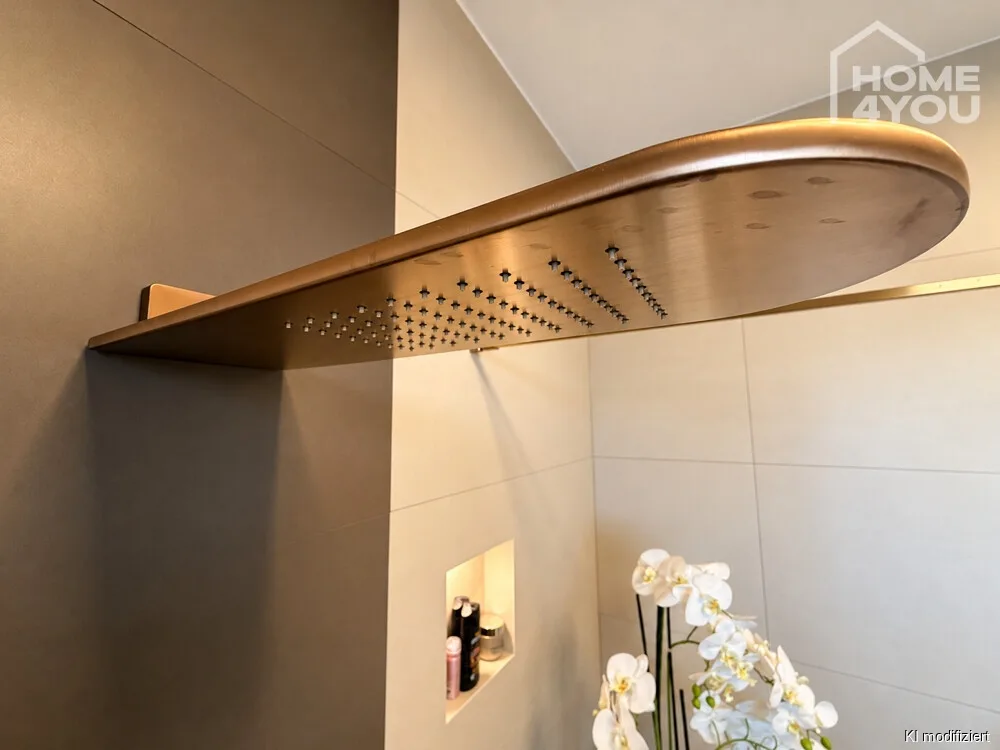
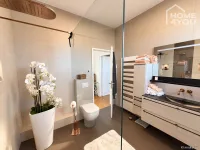
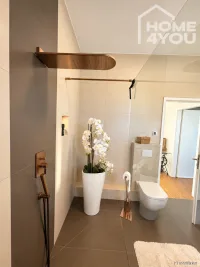
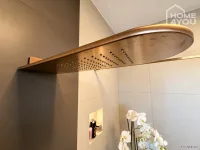
A particular highlight is the luxurious bathroom with a freestanding bathtub and a rain shower measuring approximately four square meters, accessible from both sides. High-quality materials and generous mirrored surfaces create an elegant spa-like atmosphere.
The property also excels in terms of accessibility: an elevator and barrier-free access ensure a comfortable daily life. A separate utility room, a private basement storage unit, and a shared bicycle storage area provide additional storage space. The underground parking garage, equipped for electric vehicles, rounds out the amenities.
This like-new penthouse, available starting in January 2027, combines timeless elegance, spacious living areas, and modern living comfort—a rare opportunity in one of Cologne’s most sought-after residential neighborhoods.
Amenities
The finishes in this penthouse feature high-quality materials, modern technology, and a living concept that meets the highest standards of comfort and design.
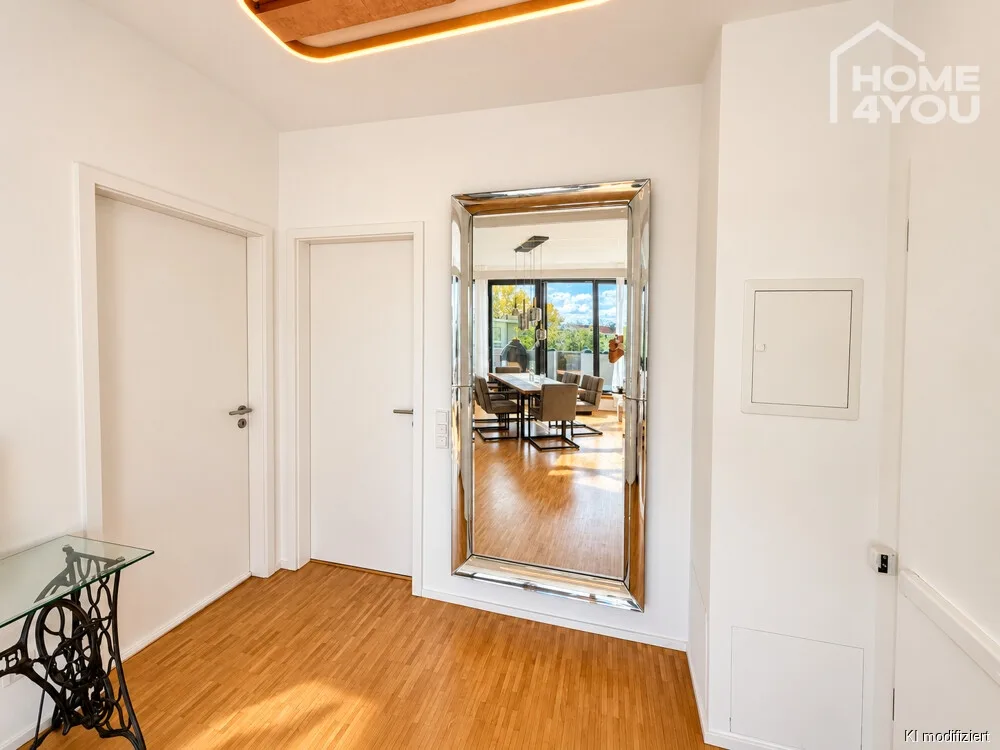
The spacious layout and ceiling height of approximately three meters create an extraordinary sense of space. Exquisite oak strip parquet lending the living areas a warm, elegant atmosphere. Underfloor heating connected to the district heating system ensures pleasant temperatures year-round.
The high-quality built-in kitchen with a cooking island blends harmoniously into the open-concept living and dining area. Equipped with Siemens appliances, an oven with an integrated steam cooker, and a BORA induction cooktop, it offers the perfect setting for sophisticated cooking evenings.
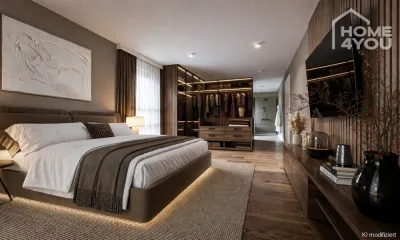
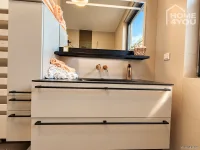
The luxurious bathroom resembles a private wellness oasis. A freestanding bathtub and the approximately four-square-meter Rainshower, accessible from both sides, add special touches. Generous mirrored surfaces, a stylish vanity, and high-quality ceramic finishes underscore its exclusive character.
The bedroom features its own air conditioning system, ensuring a comfortable night’s sleep even on hot summer days. Fly screens in all areas provide additional comfort.
Two large sliding doors open onto the sunny, south-facing rooftop terrace. High-quality stone slabs and a wind-controlled shading system allow for comfortable use of the outdoor area.
A utility room with a washing machine hookup, a private basement storage room, and a shared bicycle storage area round out the living space. Barrier-free access via the elevator and underground parking spaces with charging stations for electric vehicles round out the amenities.
Controlled access points and a security service during major events at the Müngersdorf Stadium provide additional security. Retrofitting solar panels on the roof is generally possible.
Miscellaneous
Note: Illustrations, photos & sample views contain details of execution, furnishings and views for better clarification, some of which may differ in the final execution, are not included in the offer, or are part of a separate negotiation/offer.
The binding basis for this is the later building description, the option contract and/or the notarial deed. if you are interested, please ask our office for our detailed exposé. Do you prefer a classic print exposé? Please contact us!
We would be happy to arrange a first, impressive viewing appointment for you. Convince yourself of the exclusivity and uniqueness of this property in a relaxed atmosphere and let the impressions on site take effect in peace and quiet.
An important note on the sensitive topic of "EU-DSGVO":
If you send us your data via a real estate portal (e.g. immobilienscout24.de), your data will only be stored for four weeks to enable us to send you the brochure and arrange an appointment to view the property. After the four weeks have expired, your data will be irrevocably deleted! We will not send you any new offers or an unsolicited newsletter.
Of course, you can enter your real estate request in our database permanently, free of charge and without obligation. In this way, you will be automatically informed about new properties in the future. Please visit our own homepage. There you will find the link "Search request" in the footer or simply use the following link: https://home4you.info
Please note that as a dual broker we are liable to pay commission for both the seller and the buyer.
The entire team at home4you Immobilien in Cologne would like to thank you for your trust!
Location
A quiet, upscale neighborhood with excellent infrastructure and immediate proximity to nature.
A special highlight is the nearby Cologne City Forest, which, with its expansive green spaces, idyllic walking trails, and picturesque ponds, ranks among the city’s most beautiful recreational areas. Whether it’s a morning jog, a leisurely stroll, or relaxing hours in nature—here, relaxation begins practically right on your doorstep. The Adenauerweiher and the Lindenthal Zoo also offer a wide range of recreational opportunities.
The neighborhood is characterized by modern residential development, well-maintained green spaces, and a pleasant, high-quality living environment. Despite the quiet location, residents benefit from short distances to numerous shopping options, bakeries, restaurants, cafés, doctors, and other amenities for daily needs.
The transportation connections are also impressive. Cologne’s city center and the surrounding area are easily accessible via the nearby Aachener Straße as well as the A1 and A4 highways. Public transportation also provides convenient access to the city center.
Sports and leisure enthusiasts benefit from the proximity to the RheinEnergieSTADION, the German Sport University Cologne, and numerous sports facilities and green spaces.
The combination of nature-oriented living, urban accessibility, and a sophisticated residential environment makes this location particularly attractive.
A residential area for people who value peace and quiet, privacy, and a high quality of life, without wanting to forego the benefits of Cologne’s city life.
Kindergarten 140 m | Elementary school 3.48 km | Hauptschule 3.48 km | Realschule 3.46 km | Gymnasium 2.80 km | Airport 26.42 km | Trainstation 4.82 km | Highway 2.70 km | City trains 1.86 km | Center 11.68 km | Bus 290 m | Shopping facilities 390 m | Restaurants 1.58 km
50858 Köln, Germany (view on Google Maps)