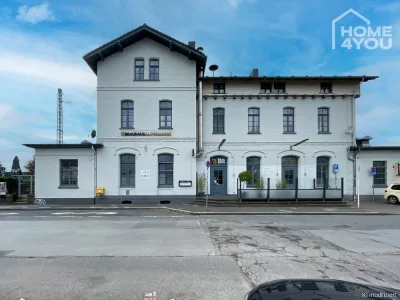
Top investment: Refurbished station building with high yield, brewery, kiosk & 4 separate apartments
Top investment: Refurbished station building with high yield, brewery, kiosk & 4 separate apartments
42799 Leichlingen, House for sale
House in Leichlingen for sale: 25 Zimmer, 800 m² Living area, Baujahr 1880, Terrace, Separate WC, Outdoor parking space.












Videos
Contact details

-
NameMrs Rosemarie Waldherr
-
Companyhome4you - eine Marke der more4you-cologne GmbH
-
AddressCardinalstraße 5
50670 Köln -
E-mail
-
Phone
exclusive, Top offer
Object data
-
Property ID2222-26DE
-
Property typeHouse
-
Address42799 Leichlingen
-
Floors in the house3
-
Living area approx.800 m²
-
Usable area approx.89.59 m²
-
Total surface area approx.889.59 m²
-
Plot approx.663 m²
-
Rooms25
-
Bedrooms9
-
Bathrooms4
-
Separate WC2
-
Terraces1
-
Primary energy supplierGas
-
Year built1880
-
ConditionModernised
-
Petspermitted
-
Statustenanted
-
Total parking spaces26
-
Buyer's commission3,00 % des Kaufpreises zzgl. gesetzlicher MwSt., fällig mit Beurkundung des Kaufvertrags
Es besteht die gesetzliche Pflicht zur Provisionsteilung nach § 656c BGB, Käufer und Verkäufer zahlen 3 % zzgl. gesetzlicher MwSt von 19 % vom notariell beurkundeten Kaufpreis.3,57 % (inkl. 19 % MwSt.) vom Kaufpreis. Zu zahlen vom Käufer. -
Purchase Price1,549,000 EUR
Features
- ✓ Basement
- ✓ Cable-/Sat-TV
- ✓ Commercially usable
- ✓ Heritage-protected
- ✓ Outdoor parking space
- ✓ Separate WC
- ✓ Terrace
Energy certificate
-
Energy certificateNot required
Property description
Description
A unique investment opportunity in a mixed-use residential and commercial building at a price of 1,675 EUR per square meter.
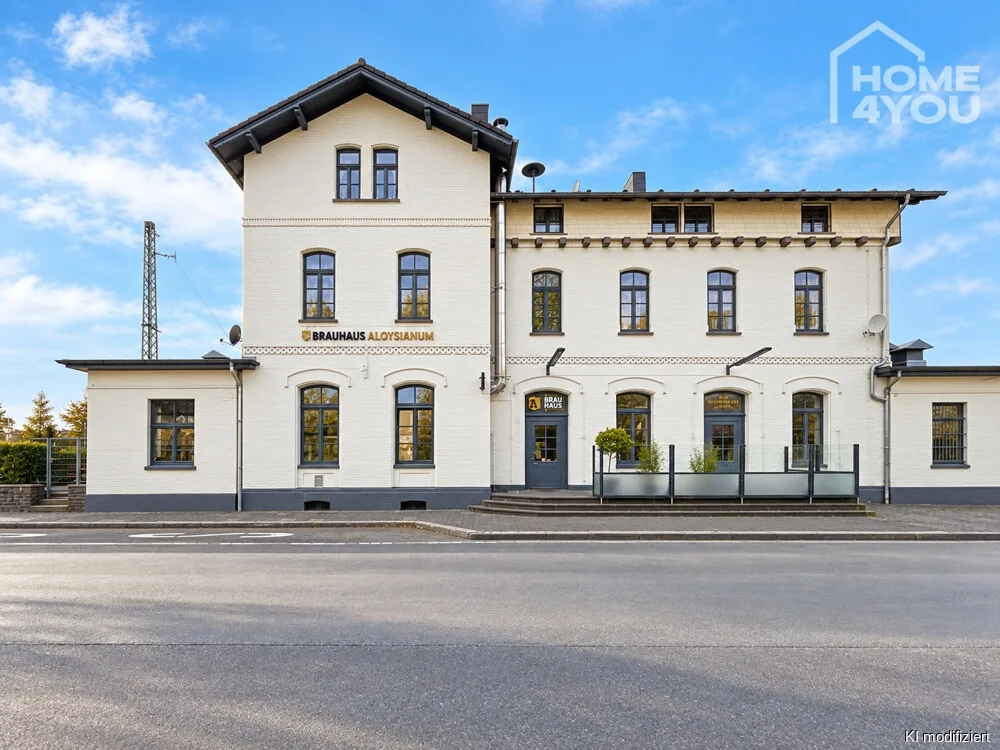
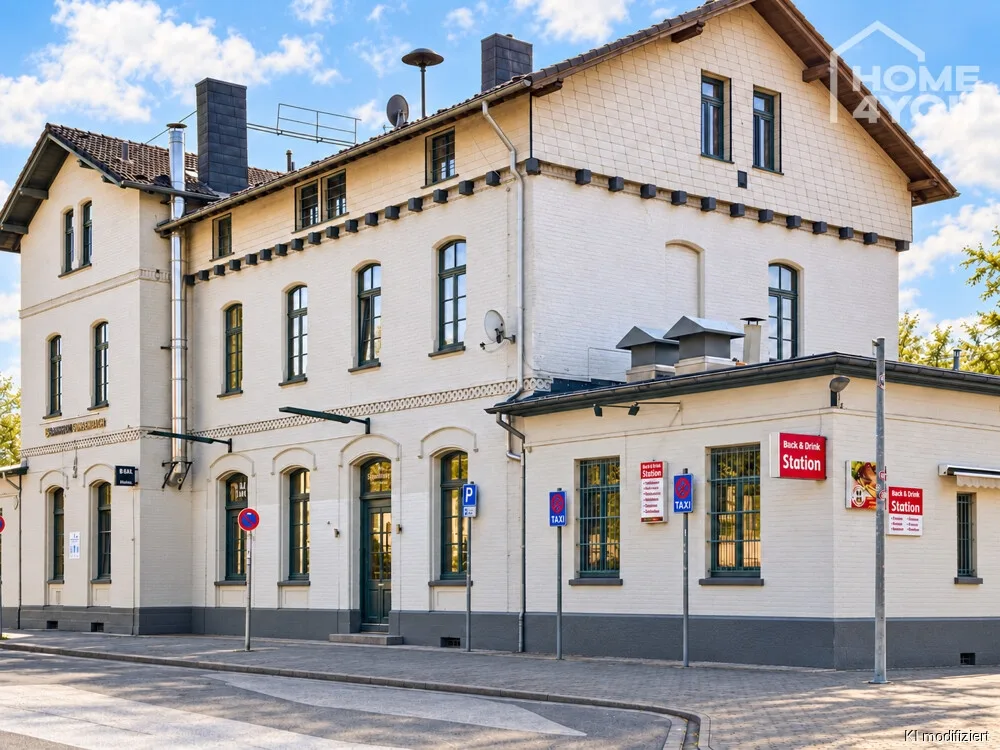
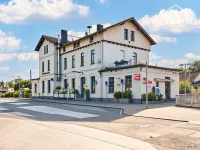
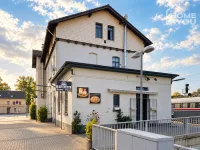
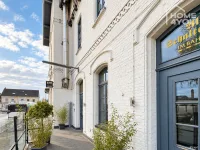
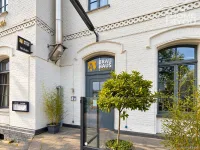
This imposing train station, built in 1880, is bustling with activity year-round and serves as a central hub for Leichlingen and the entire region. It combines historic character with modern functionality and offers a wide range of commercial and residential uses.
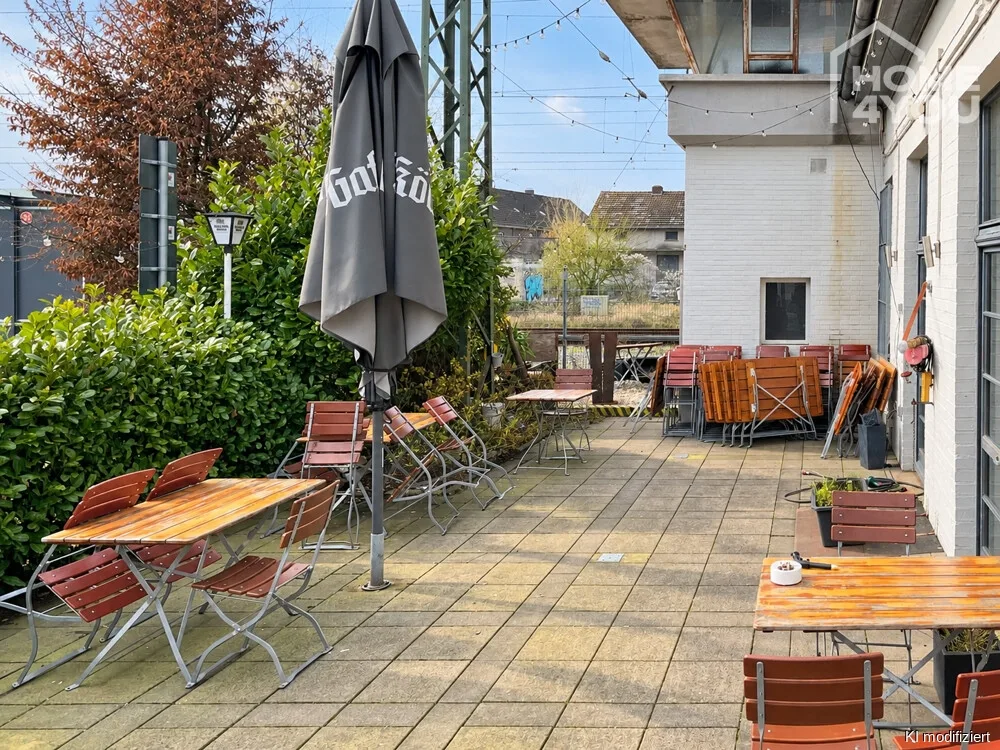
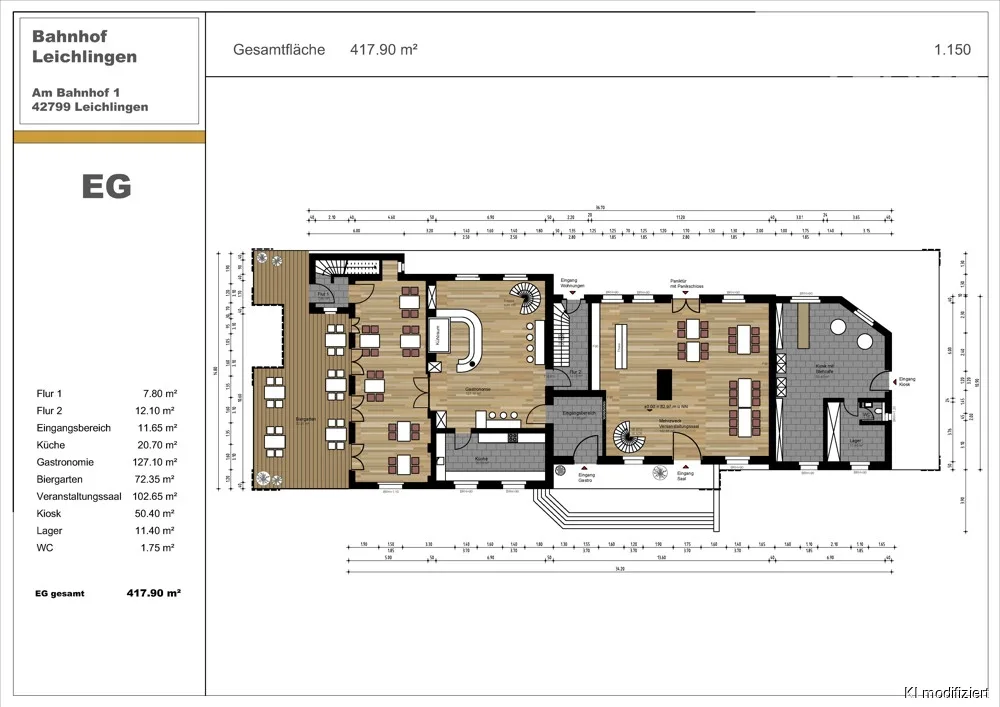
Following a comprehensive renovation in 1996 and the modernization of the last apartment in 2021, the property is in very good condition. It comprises four fully renovated apartments as well as dining and event spaces. On a 663 m² lot, there is thus approximately 800 m² of leasable space available, complemented by outdoor facilities and a beer garden.
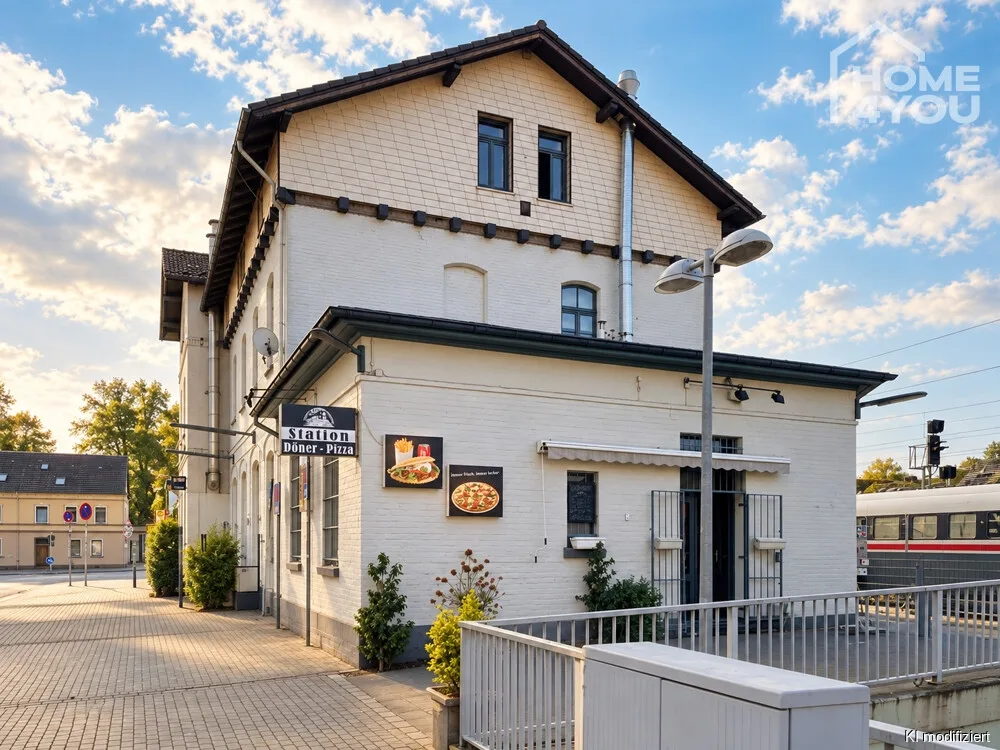
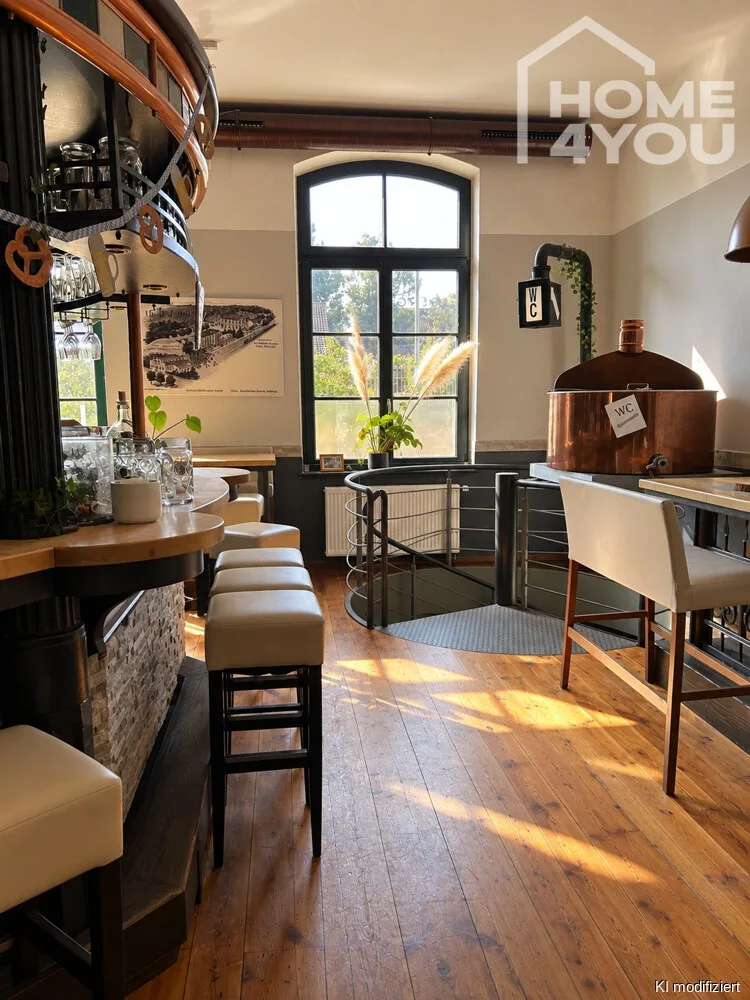
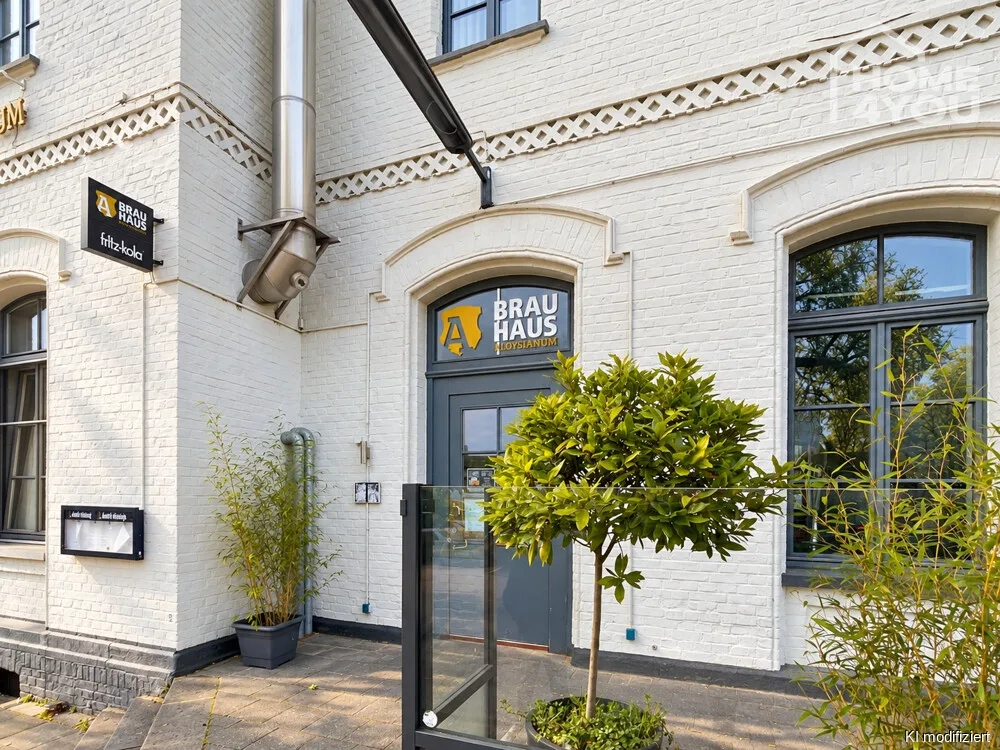
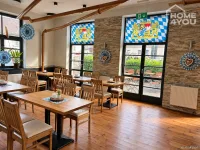
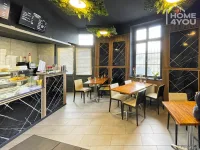
The “Aloysanium” brewery on the ground floor—known far beyond the region—features its own event hall and a separate kiosk, ensuring high profitability, including for the operators. Numerous travelers, as well as local residents, love the restaurant’s hearty cuisine and some even come from farther afield. An ongoing lease agreement secures your investment.
The four apartments, which are currently well-leased, provide stable core financing and are also ideally suited as operator or employee housing.
The total floor area is as follows:
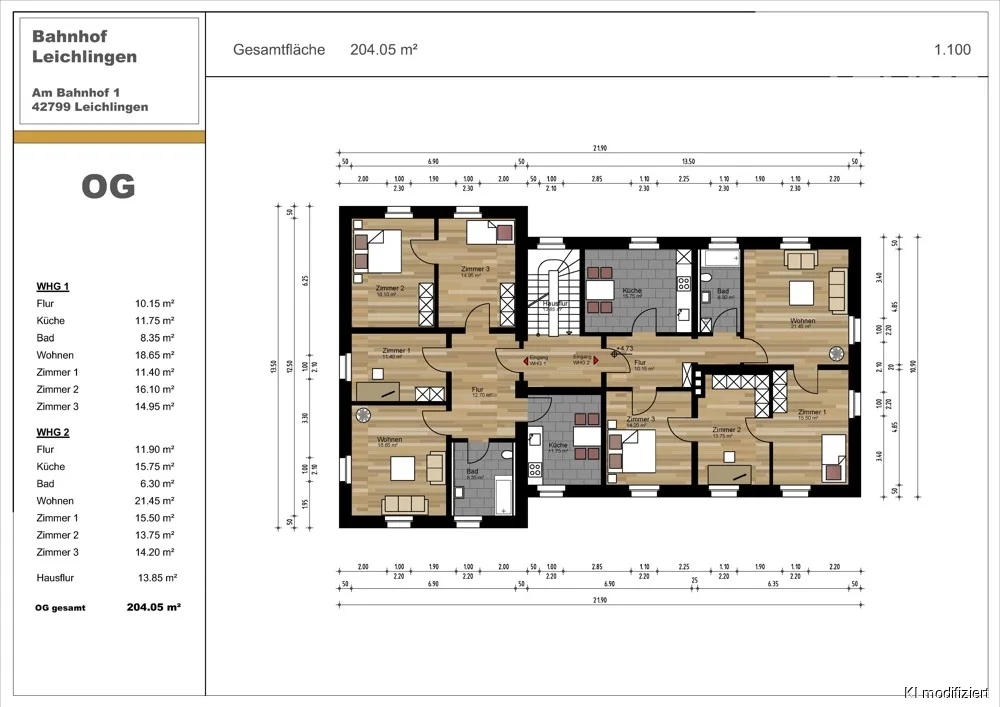
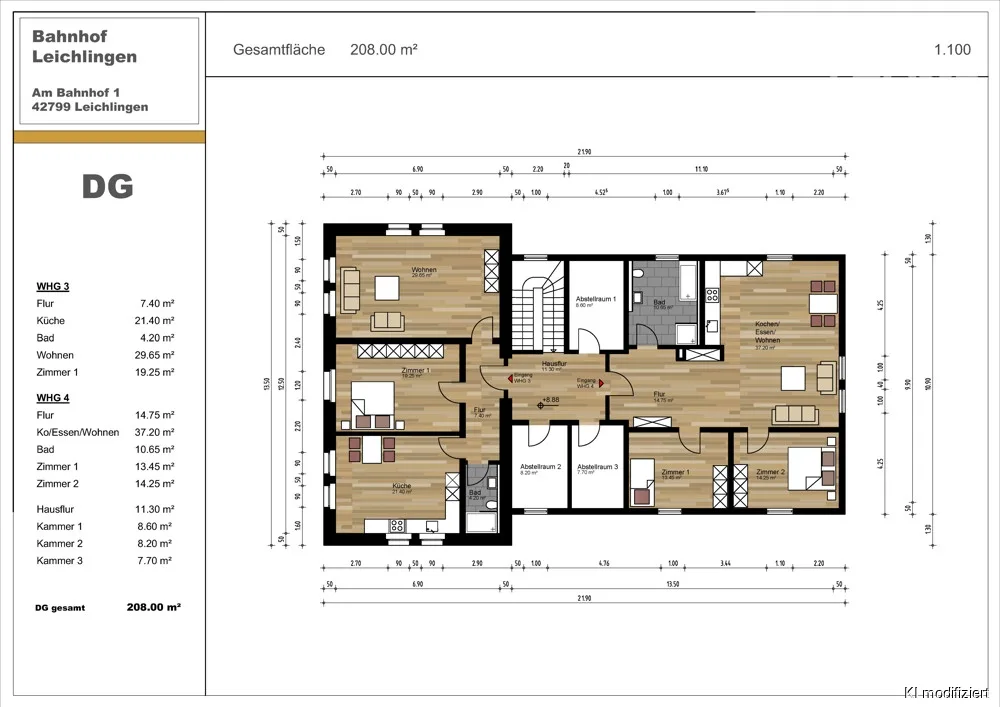
400 square meters for apartments, 489.59 square meters for the restaurant and usable space.
All units are fully leased, and the building currently generates an annual net rent of €93,000. There is potential for further rent increases of over 20 % in 2027.
The location offers excellent access to surrounding cities such as Cologne, Düsseldorf, Leverkusen, and the Ruhr region.
Combined with the approved separation for the creation of fractional ownership, the property offers outstanding investment opportunities and long-term prospects.
A valuation report is available, which means that, with appropriate creditworthiness, financing of up to 100 % is possible.
Amenities
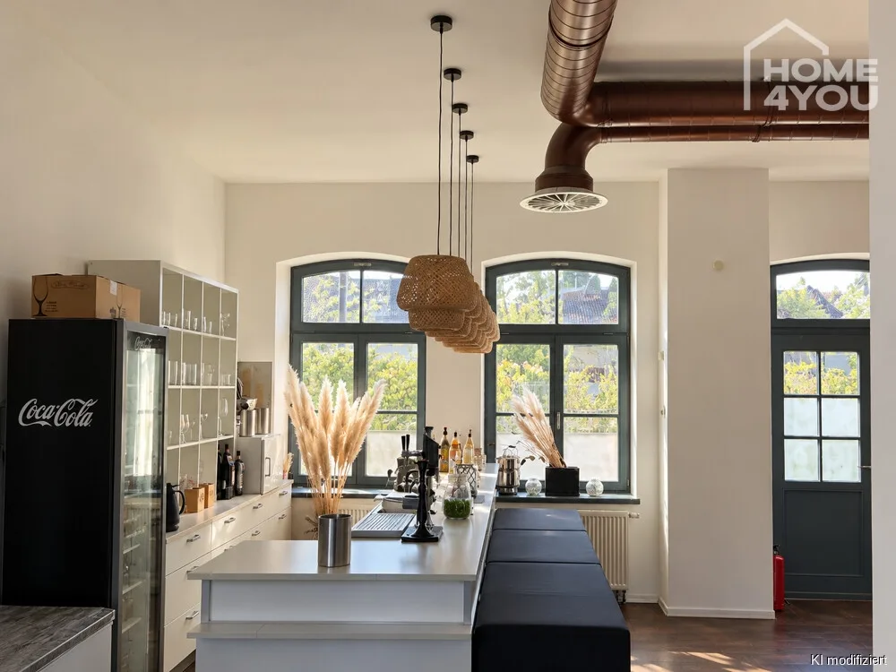
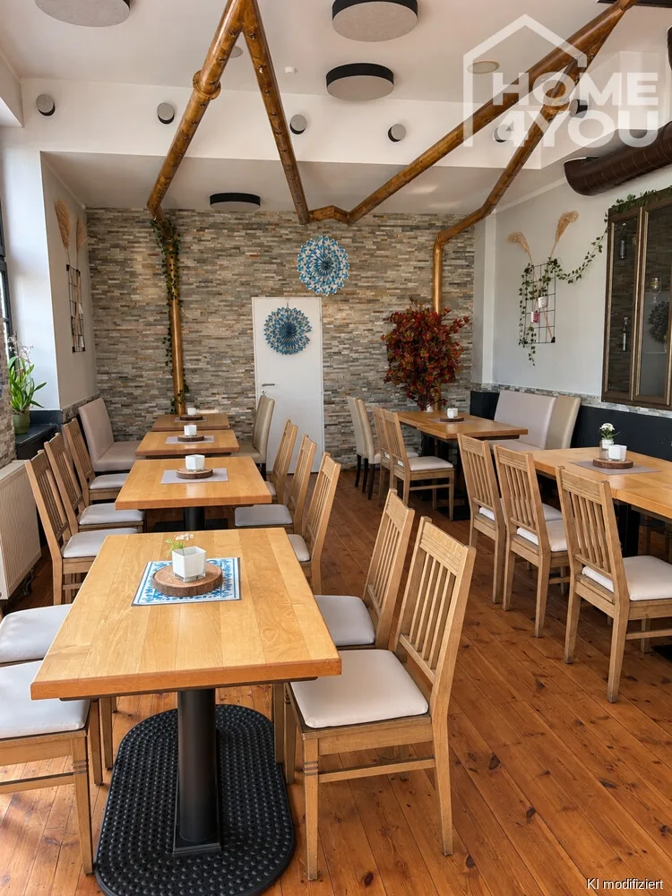
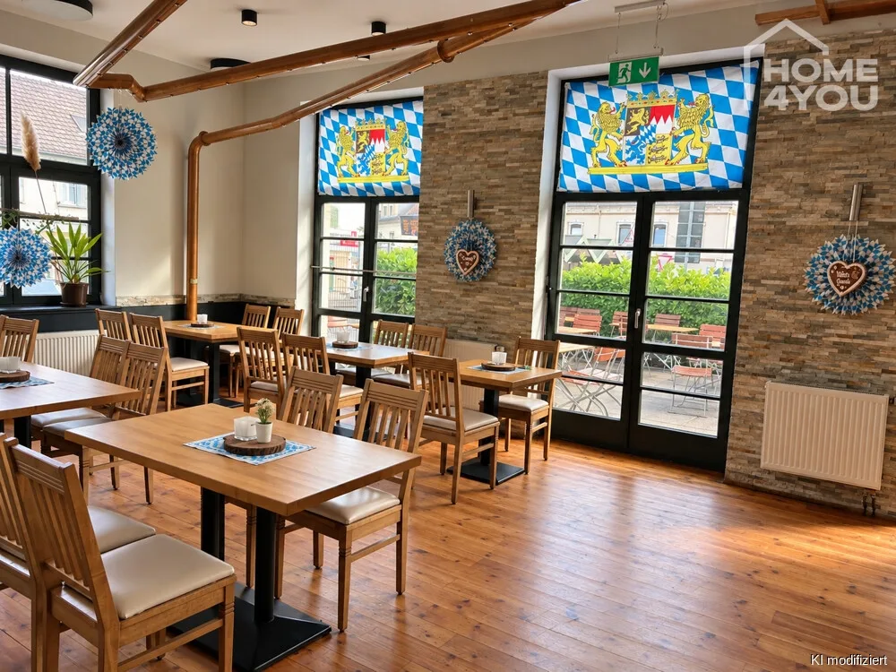
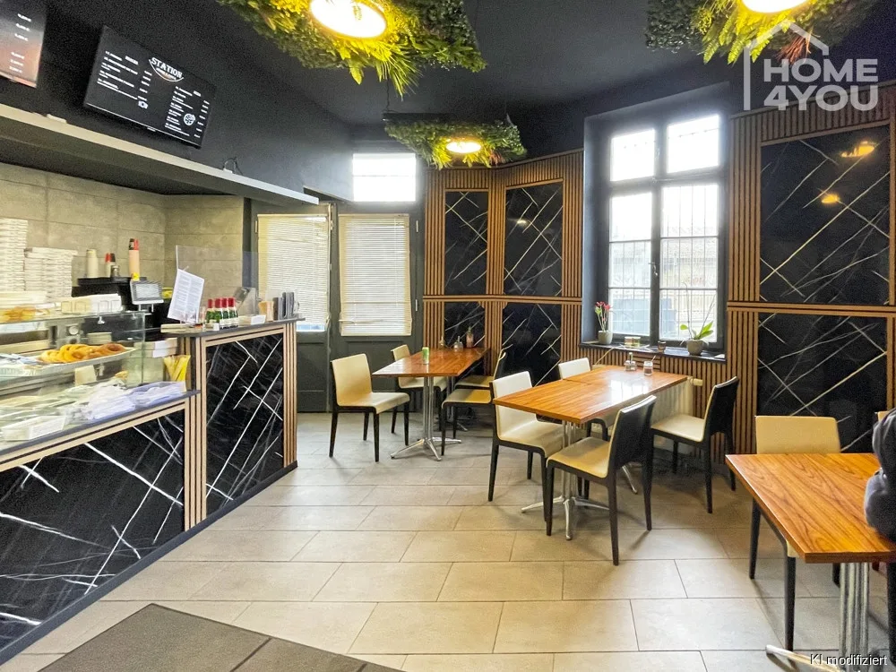
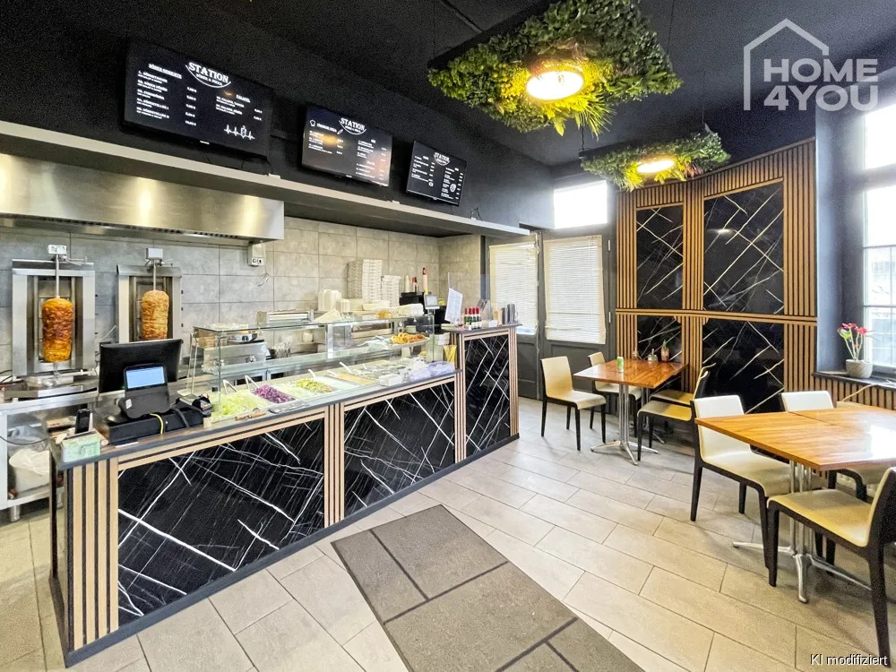
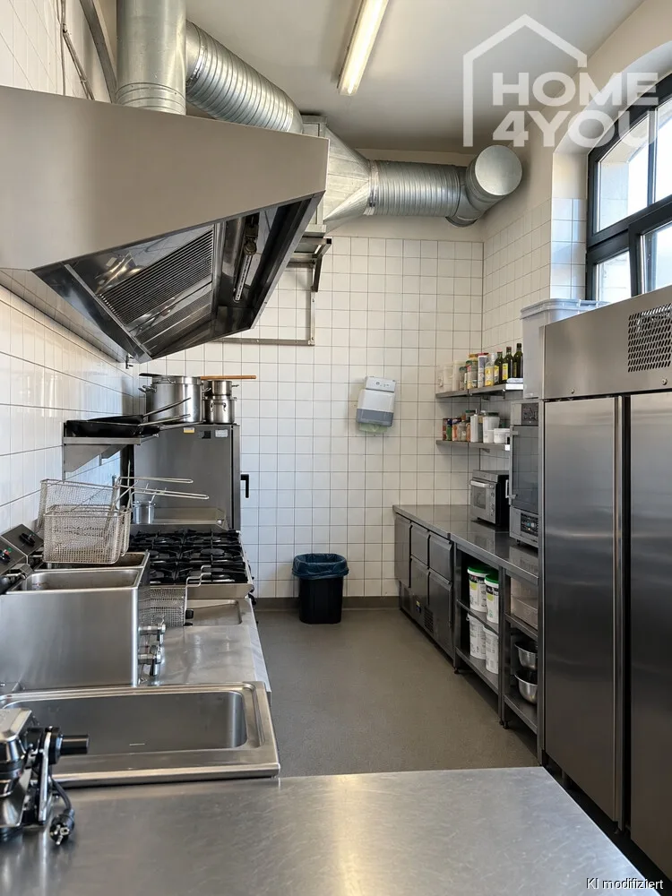
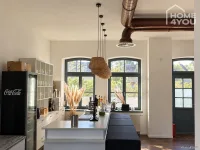
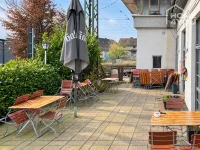
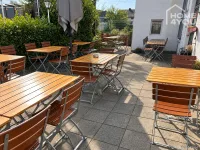
This historic building offers well-designed and versatile amenities that are ideally suited for both commercial and residential use. The ground floor features a spacious 235 m² restaurant area, equipped with a professional kitchen, a central counter area, and seating for approximately 150 guests. The space is complemented by an event hall with room for 100 people, a beer garden with 60 seats, and a separate kiosk measuring 65 m².
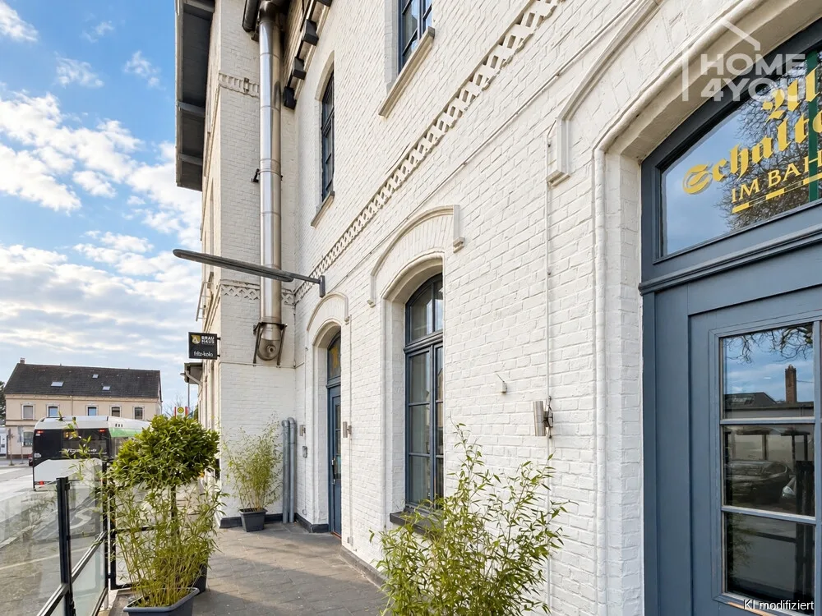
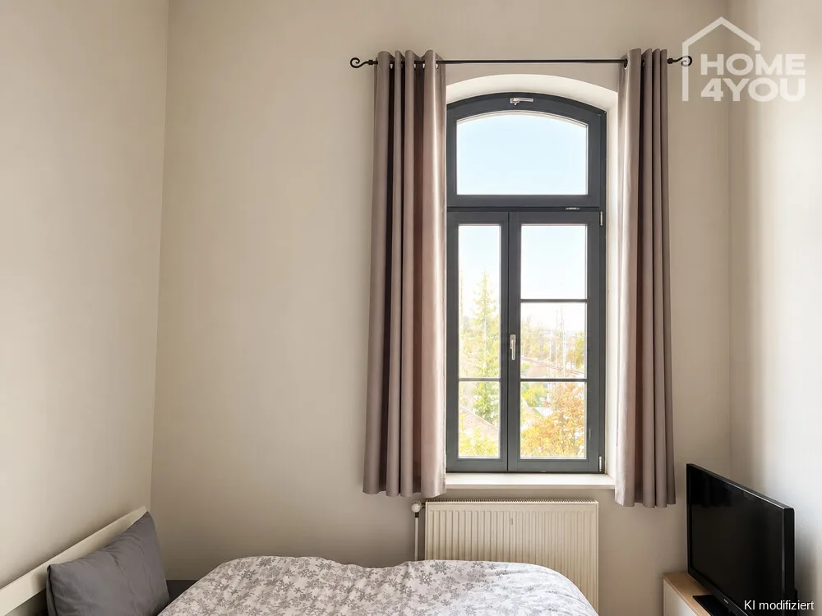
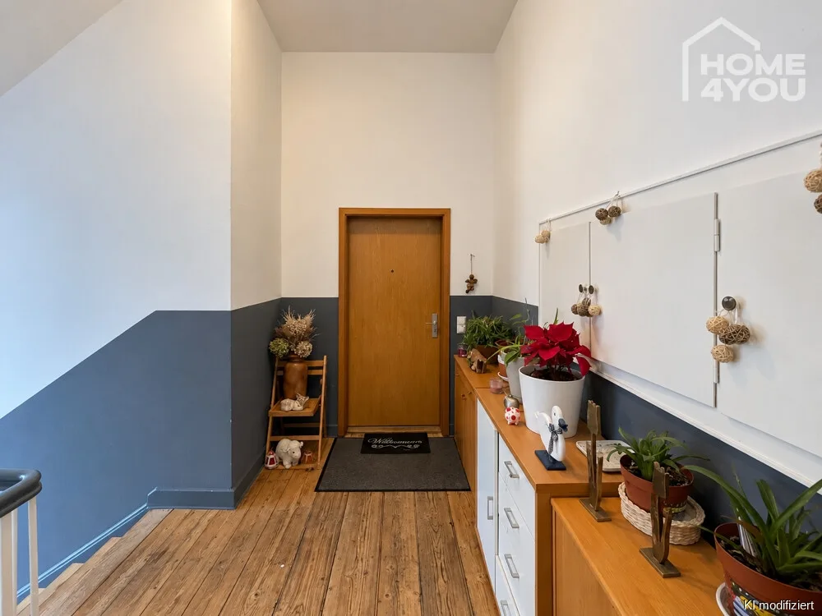
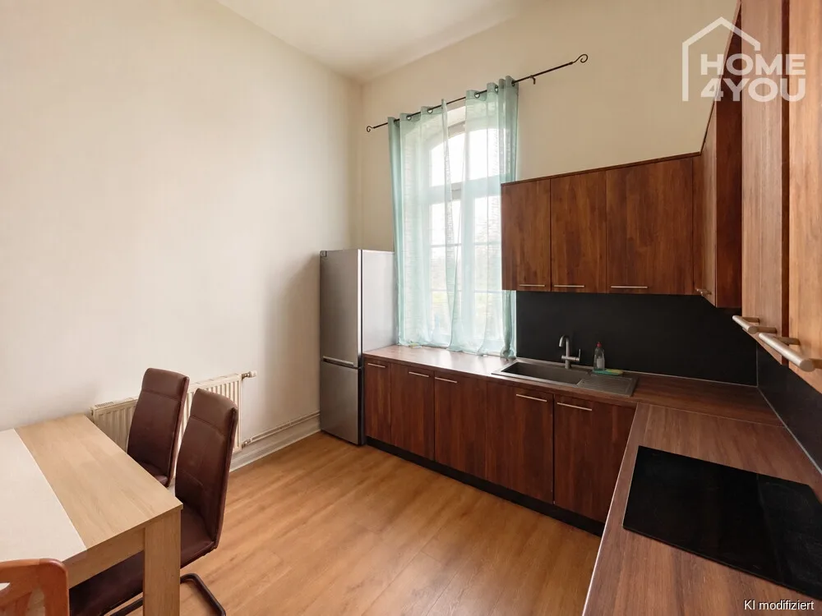
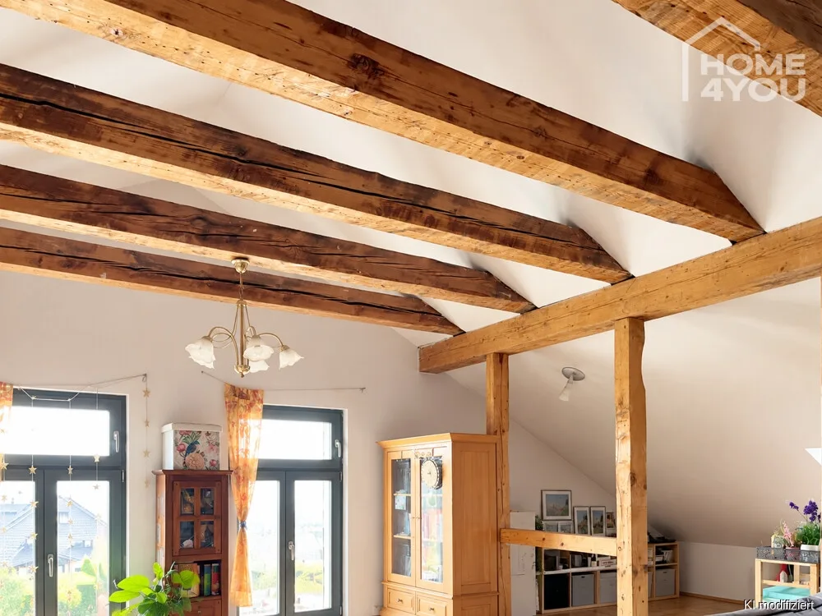
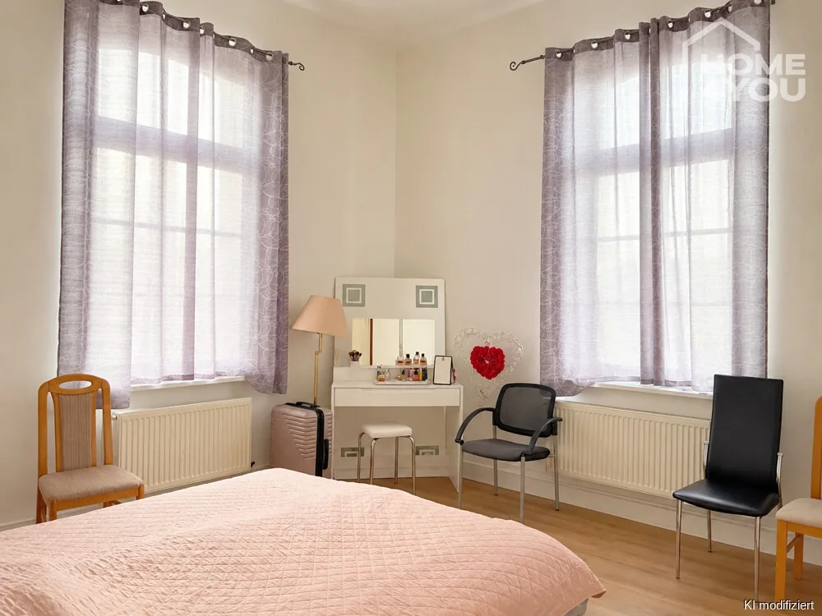
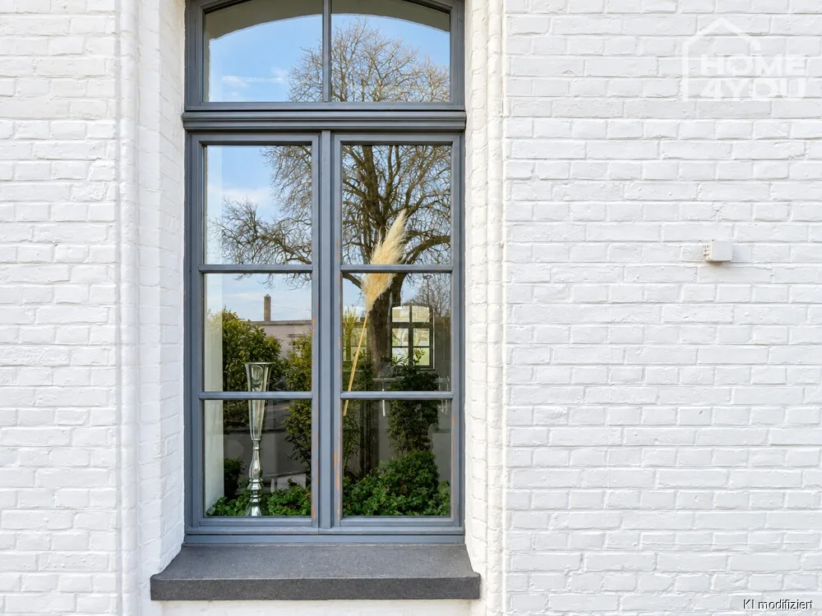
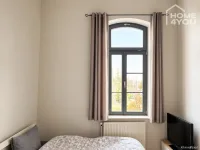
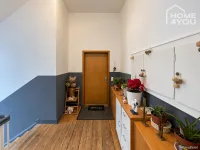
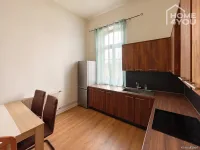
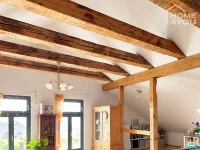
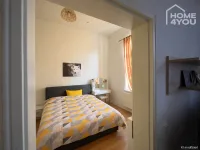
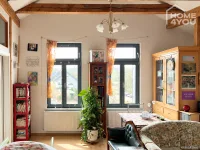
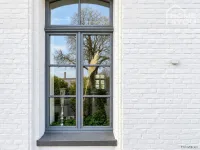
The four renovated apartments, ranging in size from 85 m² to 115 m², feature high ceilings, hardwood floors, lattice windows, and stylish doors.
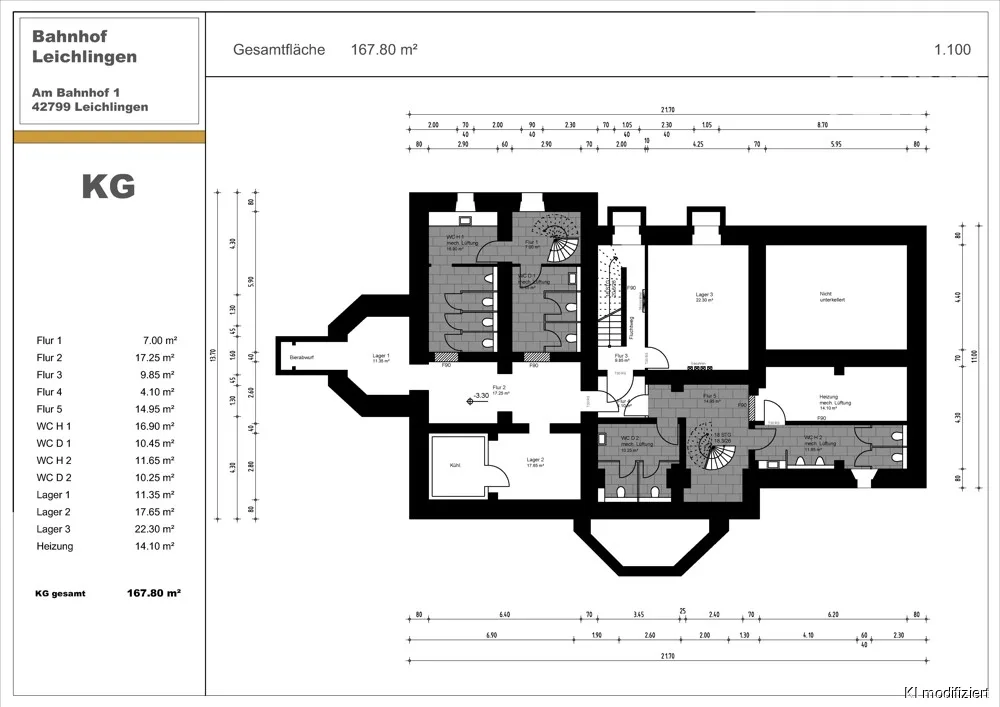
The basement area offers additional storage rooms, cold storage rooms, and separate restroom facilities. A central gas heating system supplies the restaurant areas, while the four apartments on the upper floors are each equipped with modern gas condensing boilers, ensuring high energy efficiency.
In addition, the building features a spacious vaulted cellar, 26 secure parking spaces, and a small, unrenovated signal box that offers further potential—for example, as a café with a view.
The division into co-ownership units has been prepared, and the property can be divided immediately upon purchase.
Miscellaneous
Note: Illustrations, photos, and sample views include design details, furnishings, and perspectives for clarity; these may differ in part from the final design, are not included in the offer, or are subject to separate negotiation or a separate offer. Texts have been modified using AI text systems.
The subsequent building specifications, the option agreement, and/or the notarized deed serve as the binding basis. If you are interested, please request our detailed property brochure from our office. Do you prefer a traditional printed brochure? Just let us know!
We would be happy to arrange an initial, memorable viewing appointment for you. Experience the exclusivity and uniqueness of this property in a relaxed atmosphere, and take your time to let the impressions sink in.
An important note regarding the sensitive topic of the “EU GDPR”:
If you submit your information to us via a real estate portal (e.g., immobilienscout24.de), your data will be retained for only four weeks to facilitate the sending of the property brochure and to allow for the scheduling of a property viewing, if desired. After four weeks, your data will be permanently deleted! We will not send you any new listings or unsolicited newsletters.
Of course, you can permanently save your property search in our database—free of charge and with no obligation. This way, we’ll automatically notify you of new listings in the future. To do so, please visit our website. There, you’ll find the “Search Request” link in the footer, or you can simply use the following link: https://home4you.info
Please note that, as dual agents, we are entitled to a commission from both the seller and the buyer.
The entire team at home4you Real Estate in Cologne would like to thank you very much for your trust!
Location
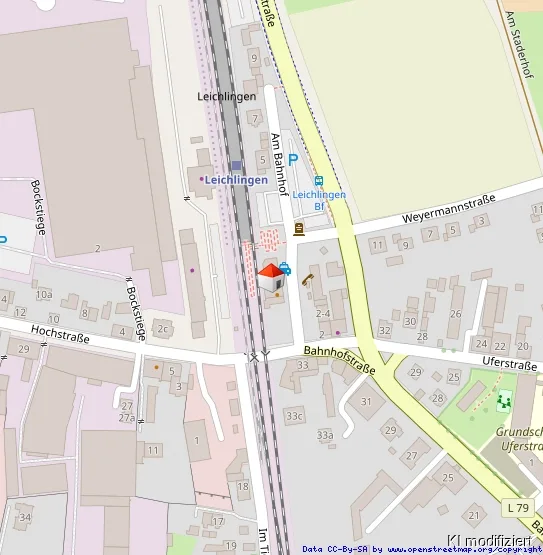
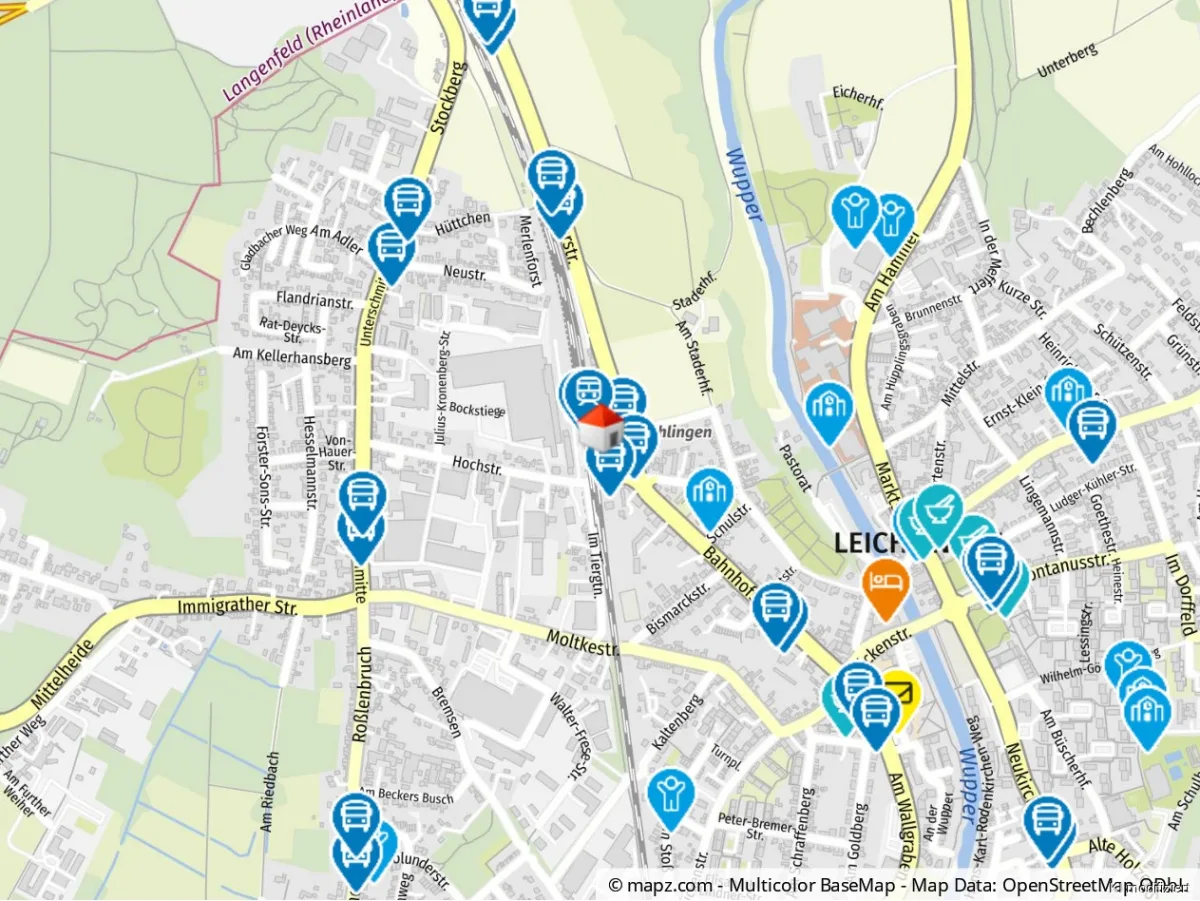
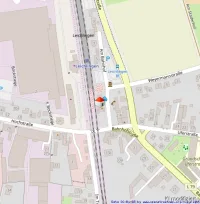
This property’s location stands out for its central and exceptionally well-connected setting in Leichlingen, right next to the train station. The city offers a perfect combination of urban infrastructure and a natural setting.
The area is ideal for both residents and investors:
The high volume of traffic at the train station, as well as the connected public transit system, make the station a highly desirable location just a short distance from downtown.
A preschool is just 1.5 km away, and the elementary school is only 350 m away. Secondary schools such as the Realschule (1.3 km) and the Gymnasium (1.4 km) are also in the immediate vicinity—a major advantage for the apartments as well as the restaurant and the kiosk.
The transportation connections leave nothing to be desired. The train station offers fast connections to surrounding cities such as Cologne, Düsseldorf, and Wuppertal. The A3 highway is just 2.3 km away, making it easy to reach by car. Düsseldorf Airport is just 32 km away and can be reached in about 30 minutes—ideal for commuters and frequent travelers.
The surrounding area also stands out for its diversity: Leichlingen is known for its high quality of life and combines urban convenience with rural charm. Downtown offers numerous shopping options, restaurants, and a popular weekly market. At the same time, the surrounding nature and recreational areas—especially along the Wupper River—invite you to take walks, go on bike rides, or enjoy relaxing weekend getaways.
Thanks to this unique blend of excellent infrastructure, nearby educational institutions, and a wide variety of recreational opportunities, Leichlingen is an attractive and vibrant place to live, offering both tranquility and easy access to the region’s bustling cities.
Kindergarten 1.50 km | Elementary school 350 m | Hauptschule 4.76 km | Realschule 1.30 km | Gymnasium 1.40 km | Airport 32 km | Highway 2.30 km | City trains 14.18 km | Bus 30 m | Shopping facilities 3.88 km | Restaurants 10 m
42799 Leichlingen, Germany (view on Google Maps)